

70 Parkhill Crescent Steinbach, Manitoba R5G 0Z4

$354,900
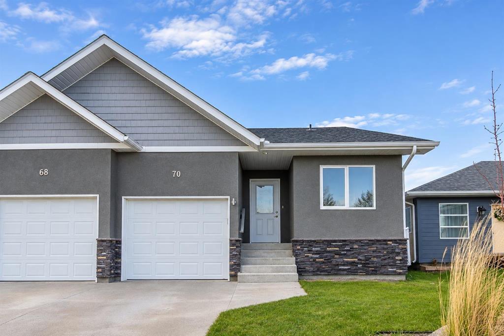
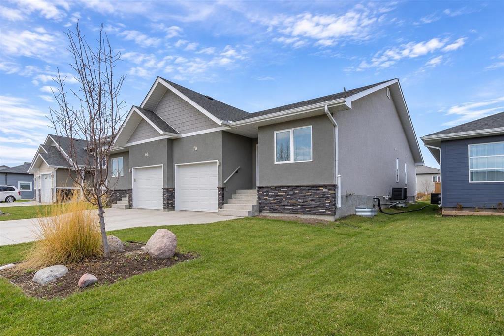
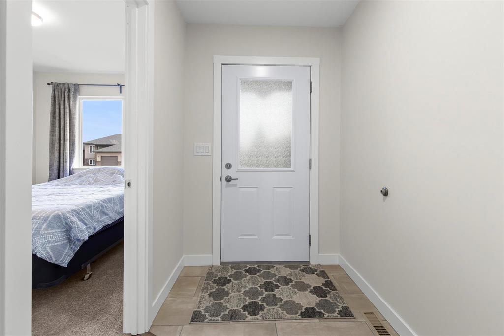
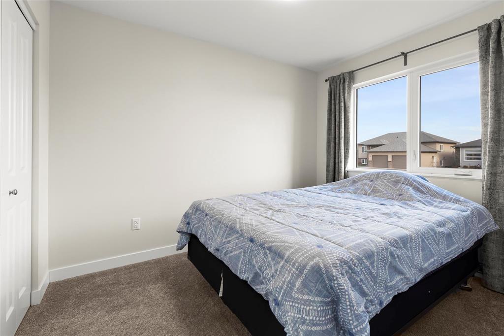
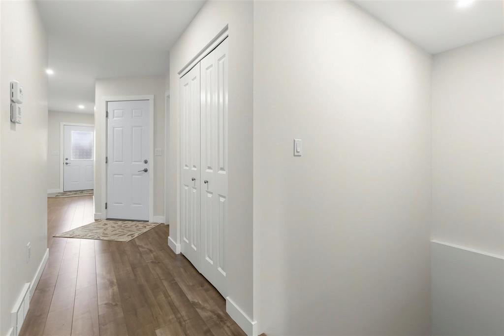
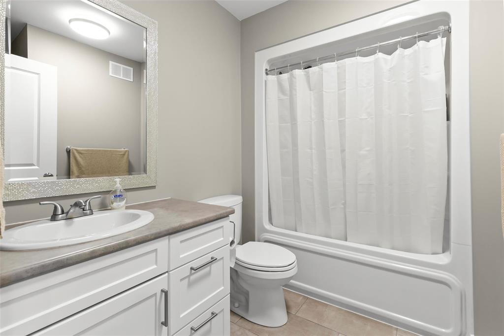
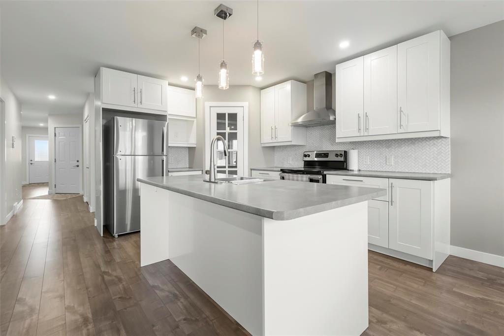
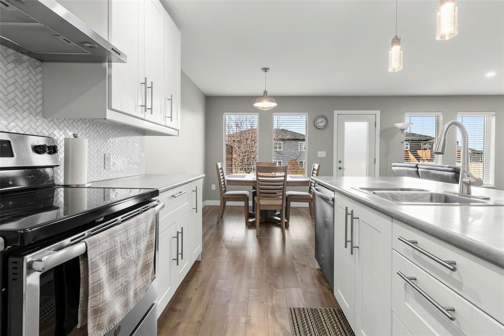
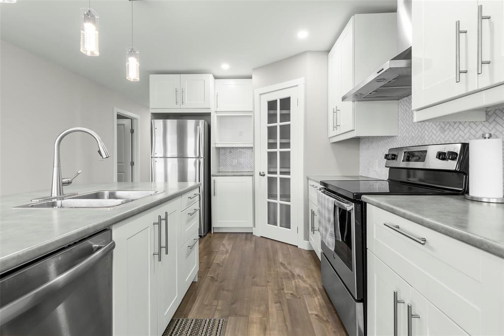
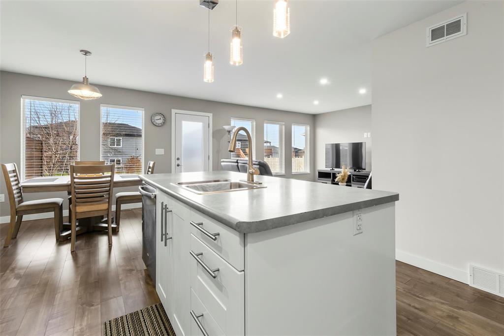
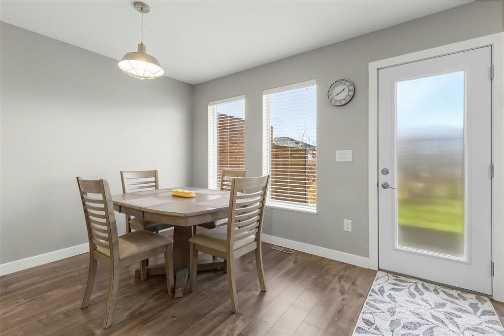
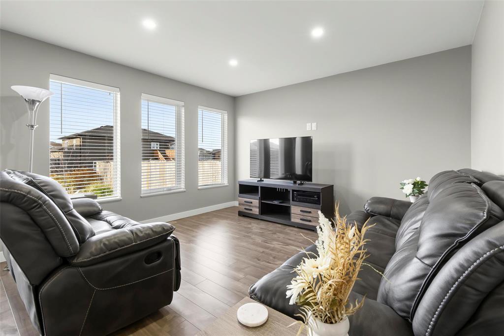
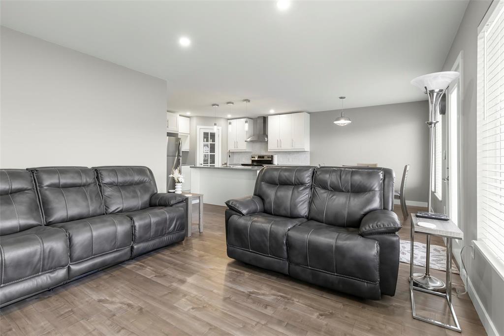
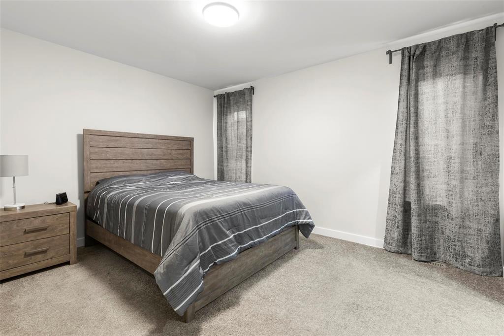
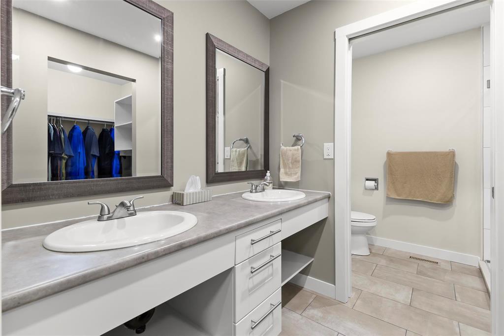
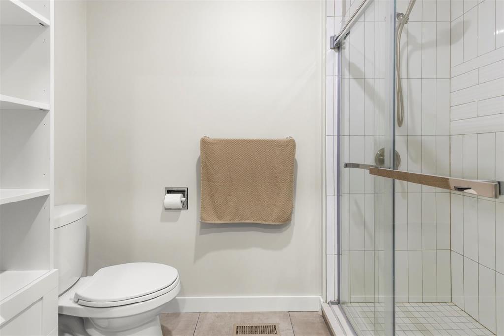
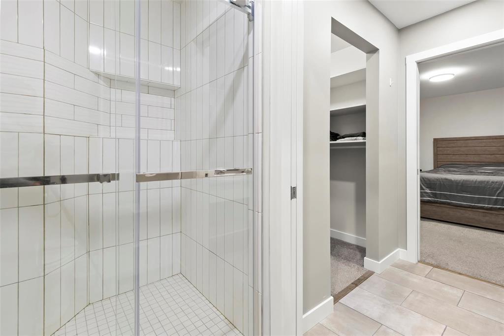
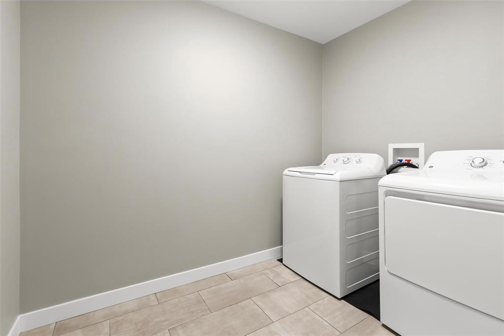
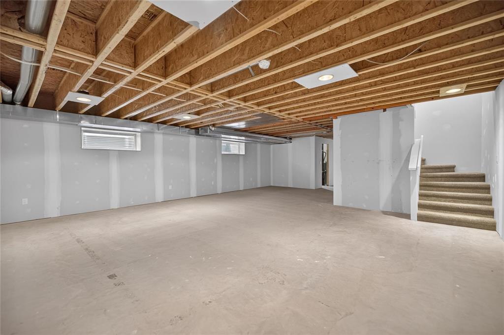
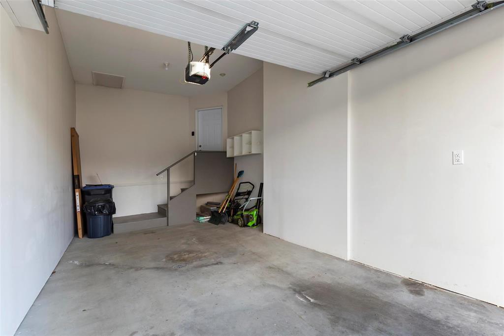
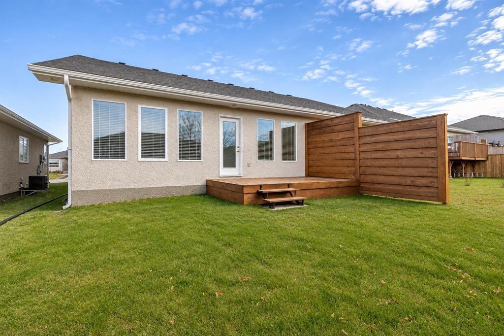
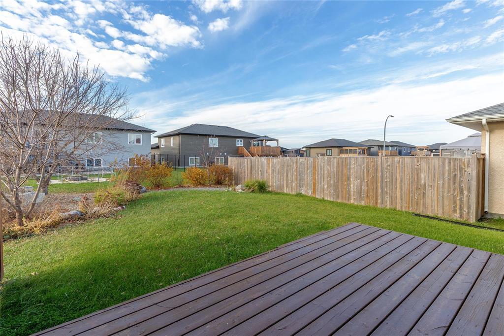
R16//Steinbach/Immaculate attached home offering modern finishes and a functional layout with over 1200 square feet! The bright white kitchen is sure to impress with its island, stylish backsplash, under-cabinet lighting and walk-in pantry. The dining area features a door leading to the backyard deck, while the inviting living room is enhanced by pot lights overhead. The primary bedroom offers a walk-in closet and private 4 piece ensuite with tiled shower. An additional bedroom, full 4 piece bathroom and spacious main floor laundry complete the thoughtfully designed main level. The full basement is ready for future development, offering endless possibilities to make the space your own. Additional highlights include a single attached insulated garage and a nicely landscaped yard with a deck and privacy wall. Move-in ready and meticulously maintained, this home is a must-see! (id:37217)
Property Details
| MLS® Number | 202628132 |
| Property Type | Single Family |
| Neigbourhood | R16 |
| Community Name | R16 |
| Features | Sump Pump |
| Road Type | Paved Road |
| Structure | Deck |
Building
| Bathroom Total | 2 |
| Bedrooms Above Ground | 2 |
| Bedrooms Total | 2 |
| Appliances | Hood Fan, Blinds, Dishwasher, Dryer, Garage Door Opener, Garage Door Opener Remote(s), Refrigerator, Stove, Washer, Water Softener, Window Coverings |
| Architectural Style | Raised Bungalow |
| Constructed Date | 2018 |
| Cooling Type | Central Air Conditioning |
| Flooring Type | Wall-to-wall Carpet, Laminate, Tile |
| Heating Fuel | Natural Gas |
| Heating Type | Heat Recovery Ventilation (hrv), Forced Air |
| Stories Total | 1 |
| Size Interior | 1,226 Ft2 |
| Type | House |
| Utility Water | Municipal Water |
Parking
| Attached Garage | |
| Other |
Land
| Acreage | No |
| Sewer | Municipal Sewage System |
| Size Frontage | 30 Ft |
| Size Total Text | Unknown |
Rooms
| Level | Type | Length | Width | Dimensions |
|---|---|---|---|---|
| Main Level | Kitchen | 12 ft ,11 in | 13 ft | 12 ft ,11 in x 13 ft |
| Main Level | Dining Room | 9 ft ,2 in | 8 ft ,8 in | 9 ft ,2 in x 8 ft ,8 in |
| Main Level | Living Room | 12 ft | 12 ft ,4 in | 12 ft x 12 ft ,4 in |
| Main Level | Laundry Room | 8 ft ,6 in | 6 ft | 8 ft ,6 in x 6 ft |
| Main Level | Primary Bedroom | 12 ft ,8 in | 10 ft ,5 in | 12 ft ,8 in x 10 ft ,5 in |
| Main Level | Bedroom | 10 ft ,4 in | 8 ft ,3 in | 10 ft ,4 in x 8 ft ,3 in |
https://www.realtor.ca/real-estate/30526042/70-parkhill-crescent-steinbach-r16
Contact Us
Contact us for more information

Keith Unger
www.steinbachrealty.com/
246 Main
Steinbach, Manitoba R5G 1Y8
(204) 326-4322
www.steinbachrealty.com/

The trademarks REALTOR®, REALTORS®, and the REALTOR® logo are controlled by The Canadian Real Estate Association (CREA) and identify real estate professionals who are members of CREA. The trademarks MLS®, Multiple Listing Service® and the associated logos are owned by The Canadian Real Estate Association (CREA) and identify the quality of services provided by real estate professionals who are members of CREA. The trademark DDF® is owned by The Canadian Real Estate Association (CREA) and identifies CREA's Data Distribution Facility (DDF®)
November 18 2026 08:09:53
Winnipeg Regional Real Estate Board
RE/MAX Performance Realty