

68 Cutlass Drive Steinbach, Manitoba R5G 0A6

$569,900
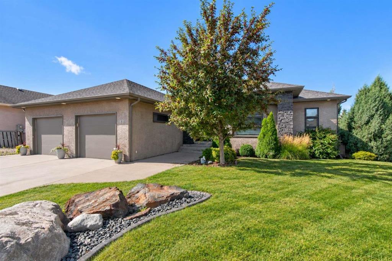
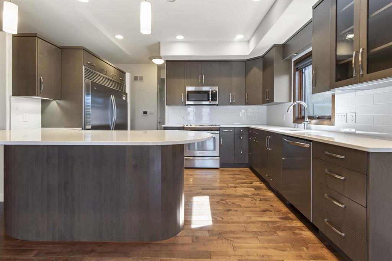
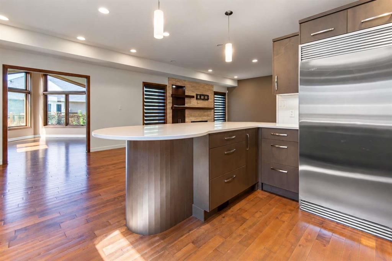
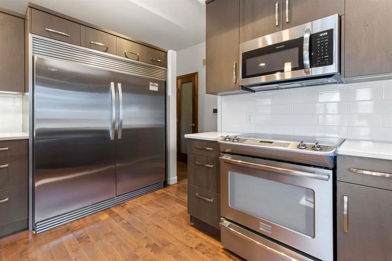
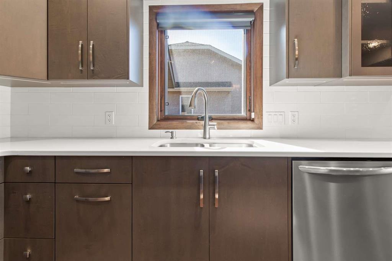
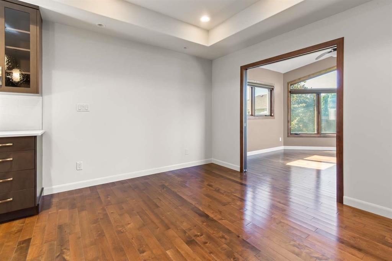
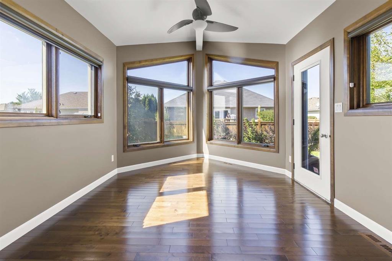
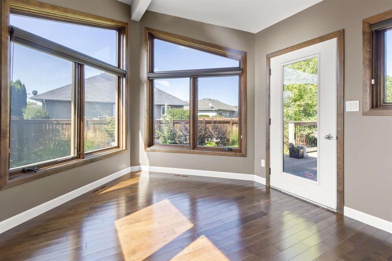
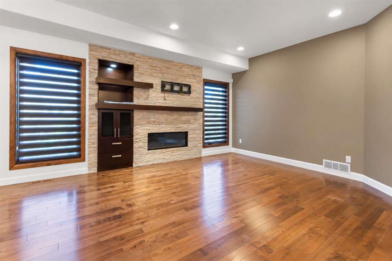
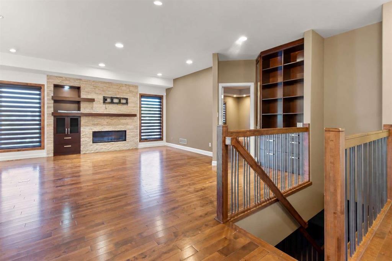
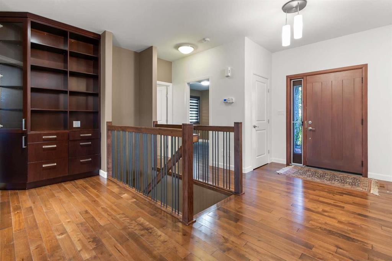
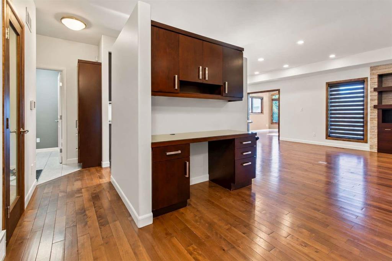
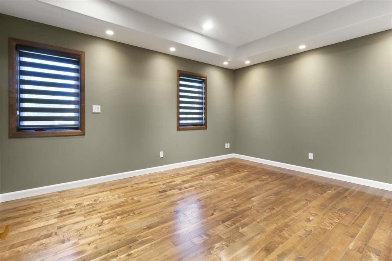
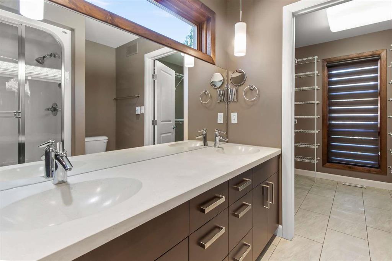
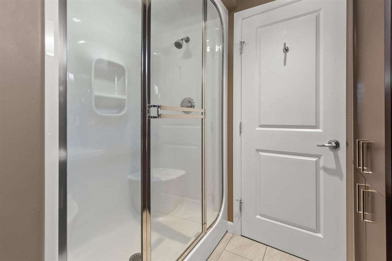
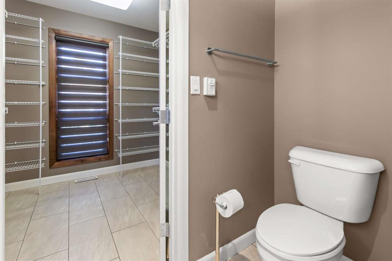
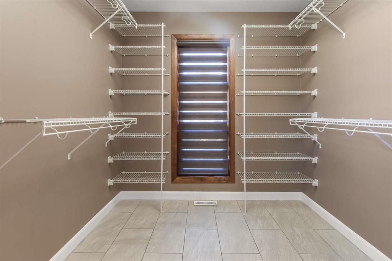
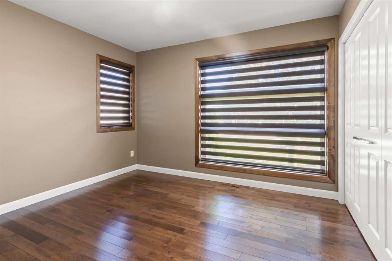
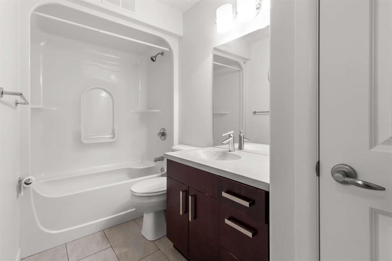
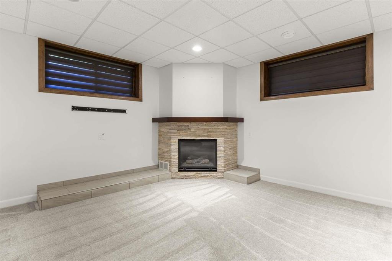
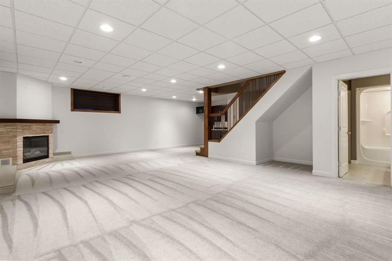
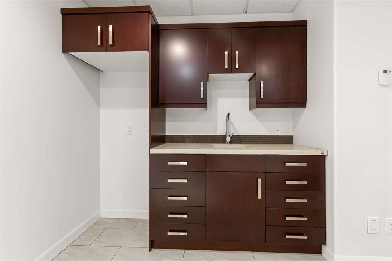
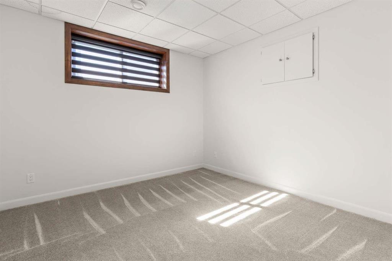
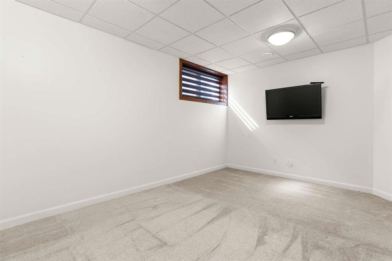
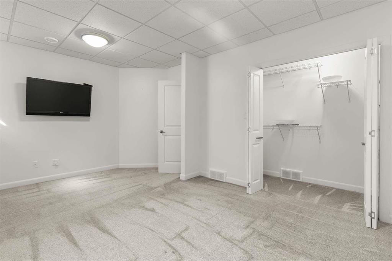
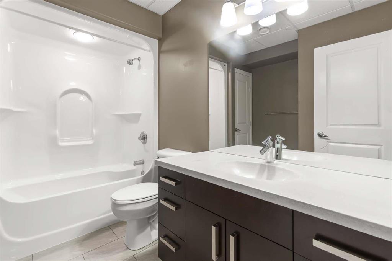
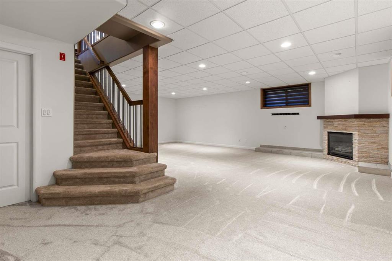
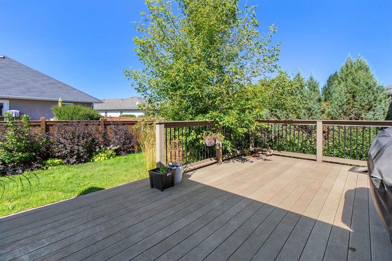
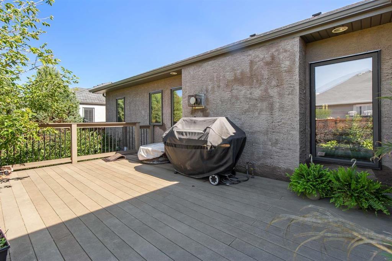
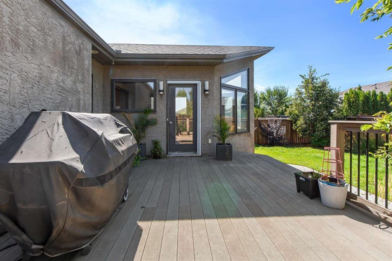
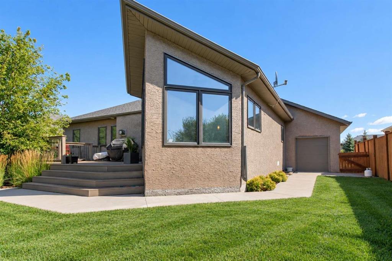
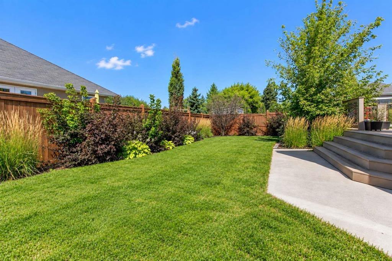
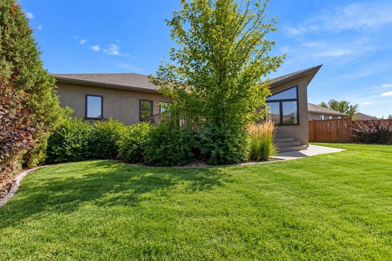
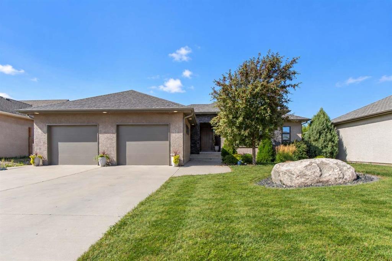
R16//Steinbach/Elegant & stylish describes this custom built executive home with many extras you'd come to expect. 1620 sq.ft on main floor. Updated Gourmet kitchen (2018) features quartz counters, large breakfast bar, walk in pantry and commercial grade side x side fridge/freezer (2025). Spacious dining area with access to relaxing 4 season sun room/den to enjoy your morning coffee. Great room with elegant stone feature wall complete with gas fireplace. Spacious Primary bedroom with deluxe 4 pce ensuite with dual sinks, steam shower and walk through walk in closet. Additional, spacious 2nd bedroom. Mud room with convenient 2 pce bath. Fully finished basement designed for entertaining. Cozy up to the 2nd gas fireplace in the large rec room. Custom designed wet bar. 2 additional spacious bedrooms and a 4pce bath complete this well designed space. Tons of storage and closet space throughout. Oversize double attached garage fully insulated/heated with in floor heat, and rear access to backyard. Beautiful landscaping complete with sprinkler system and maintenance free decking and gas line for BBQ. Great location walking distance to all levels of school. Tons of value here for your money, call today to view. (id:37217)
Property Details
| MLS® Number | 202622611 |
| Property Type | Single Family |
| Neigbourhood | Southwood |
| Community Name | Southwood |
| Amenities Near By | Shopping |
| Community Features | Public Swimming Pool |
| Features | Treed, Wet Bar, Sump Pump, Atrium/sunroom |
| Road Type | Paved Road |
| Structure | Deck |
Building
| Bathroom Total | 4 |
| Bedrooms Above Ground | 2 |
| Bedrooms Below Ground | 2 |
| Bedrooms Total | 4 |
| Appliances | Garburator, Microwave Built-in, Blinds, Dishwasher, Dryer, Garage Door Opener Remote(s), Microwave, Refrigerator, Stove, Central Vacuum, Washer, Water Softener, Window Coverings |
| Architectural Style | Bungalow |
| Constructed Date | 2010 |
| Cooling Type | Central Air Conditioning |
| Fireplace Fuel | Gas |
| Fireplace Present | Yes |
| Fireplace Total | 2 |
| Fireplace Type | Heatilator/fan |
| Flooring Type | Wall-to-wall Carpet, Tile, Wood |
| Half Bath Total | 1 |
| Heating Fuel | Natural Gas |
| Heating Type | High-efficiency Furnace, Forced Air |
| Stories Total | 1 |
| Size Interior | 1,620 Ft2 |
| Type | House |
| Utility Water | Municipal Water |
Parking
| Attached Garage | |
| Other | |
| Heated Garage | |
| Other | |
| Other |
Land
| Acreage | No |
| Land Amenities | Shopping |
| Landscape Features | Underground Sprinkler, Landscaped |
| Sewer | Municipal Sewage System |
| Size Depth | 120 Ft |
| Size Frontage | 65 Ft |
| Size Irregular | 65 X 120 |
| Size Total Text | 65 X 120 |
Rooms
| Level | Type | Length | Width | Dimensions |
|---|---|---|---|---|
| Basement | Recreation Room | 27 ft ,3 in | 13 ft ,6 in | 27 ft ,3 in x 13 ft ,6 in |
| Basement | Bedroom | 10 ft ,11 in | 12 ft | 10 ft ,11 in x 12 ft |
| Basement | Bedroom | 16 ft ,5 in | 12 ft | 16 ft ,5 in x 12 ft |
| Basement | Storage | 11 ft ,8 in | 8 ft | 11 ft ,8 in x 8 ft |
| Main Level | Great Room | 16 ft ,3 in | 14 ft ,9 in | 16 ft ,3 in x 14 ft ,9 in |
| Main Level | Dining Room | 10 ft | 8 ft ,3 in | 10 ft x 8 ft ,3 in |
| Main Level | Kitchen | 13 ft ,6 in | 11 ft ,3 in | 13 ft ,6 in x 11 ft ,3 in |
| Main Level | Sunroom | 11 ft ,11 in | 10 ft ,2 in | 11 ft ,11 in x 10 ft ,2 in |
| Main Level | Primary Bedroom | 14 ft ,11 in | 12 ft ,9 in | 14 ft ,11 in x 12 ft ,9 in |
| Main Level | Bedroom | 10 ft ,8 in | 9 ft ,11 in | 10 ft ,8 in x 9 ft ,11 in |
| Main Level | Mud Room | 7 ft ,3 in | 5 ft ,6 in | 7 ft ,3 in x 5 ft ,6 in |
https://www.realtor.ca/real-estate/30261985/68-cutlass-drive-steinbach-southwood
Contact Us
Contact us for more information

Estelle Petrick
246 Main
Steinbach, Manitoba R5G 1Y8
(204) 326-4322
www.steinbachrealty.com/

The trademarks REALTOR®, REALTORS®, and the REALTOR® logo are controlled by The Canadian Real Estate Association (CREA) and identify real estate professionals who are members of CREA. The trademarks MLS®, Multiple Listing Service® and the associated logos are owned by The Canadian Real Estate Association (CREA) and identify the quality of services provided by real estate professionals who are members of CREA. The trademark DDF® is owned by The Canadian Real Estate Association (CREA) and identifies CREA's Data Distribution Facility (DDF®)
October 02 2026 07:09:56
Winnipeg Regional Real Estate Board
RE/MAX Performance Realty