

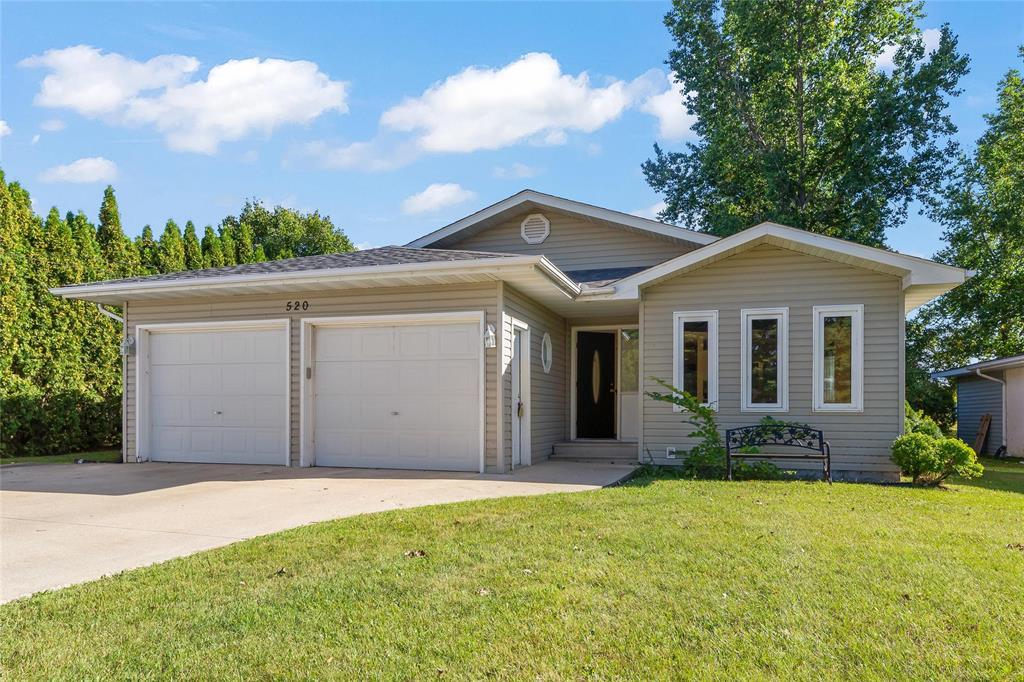
520 Mckenzie Avenue Steinbach, Manitoba R5G 0K7

$389,900
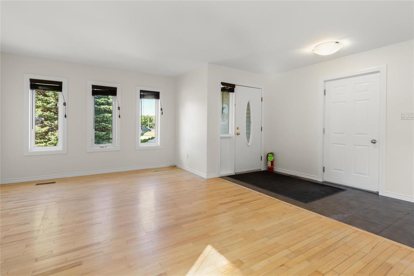
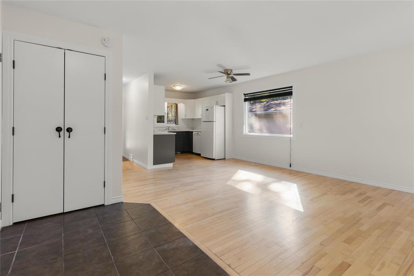
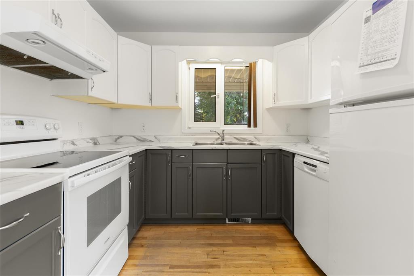
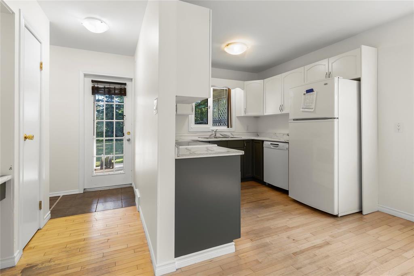
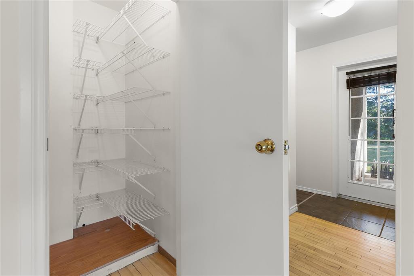
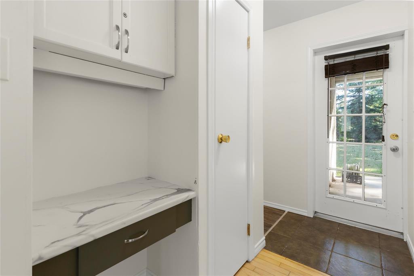
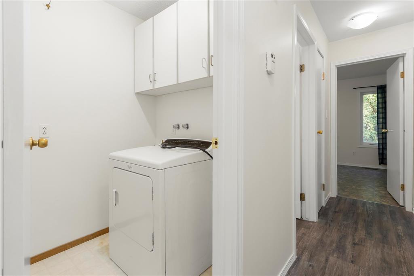
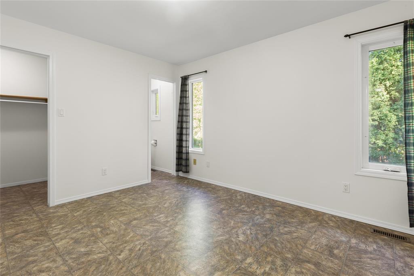
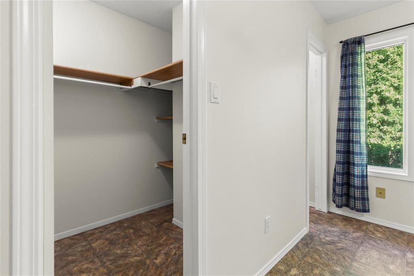
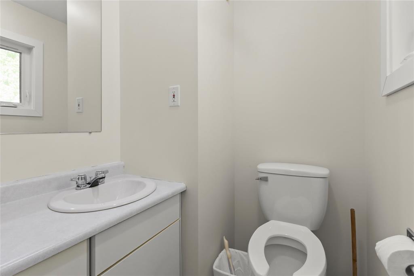
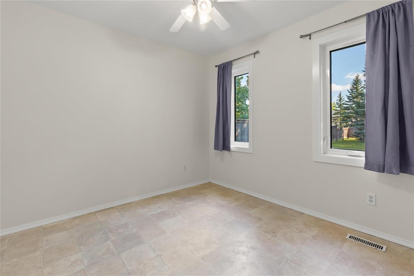
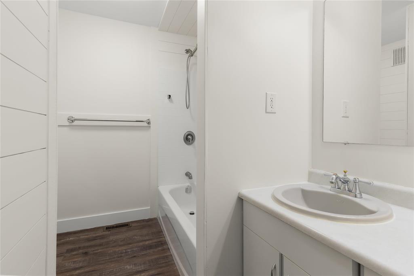
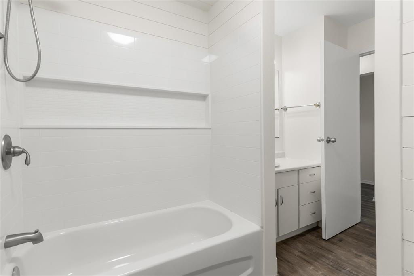
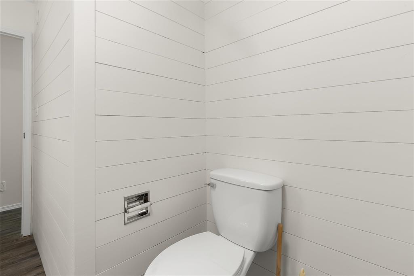
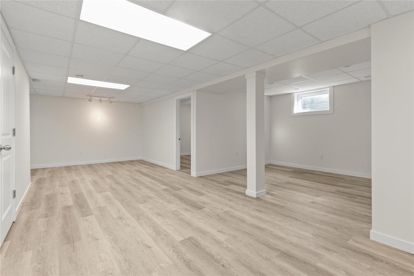
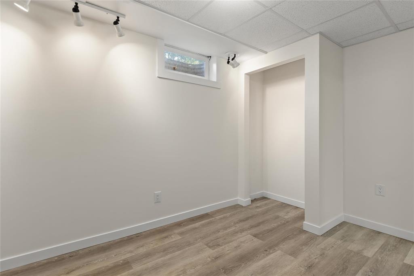
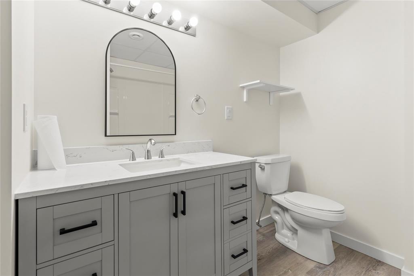
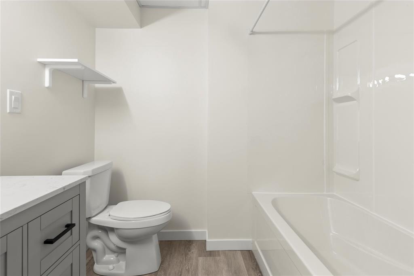
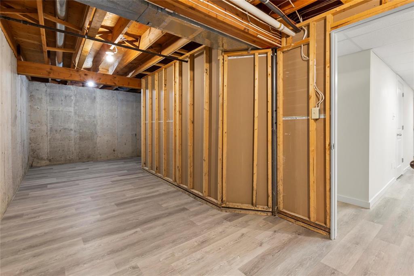
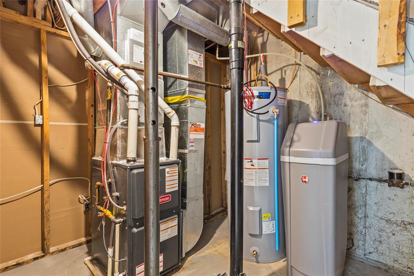
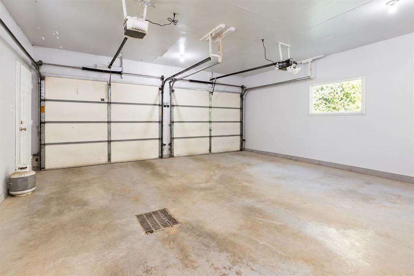
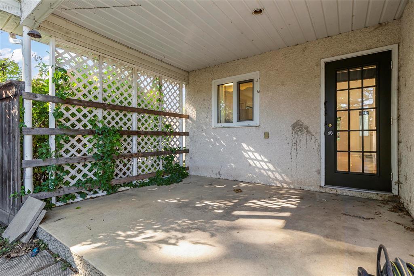
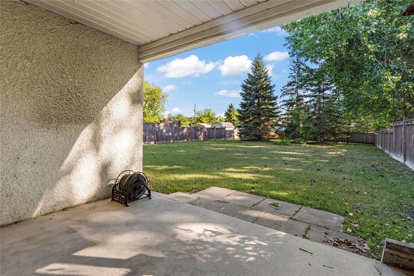
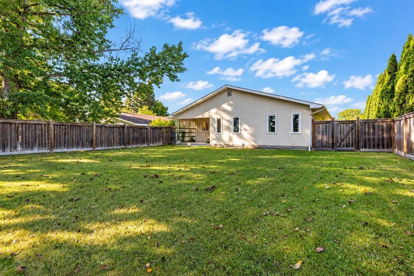
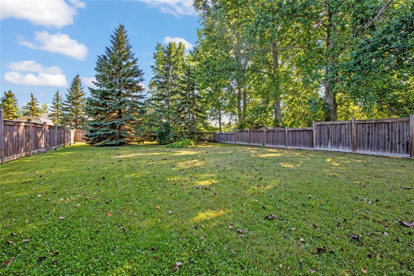
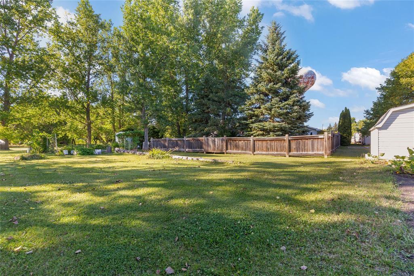
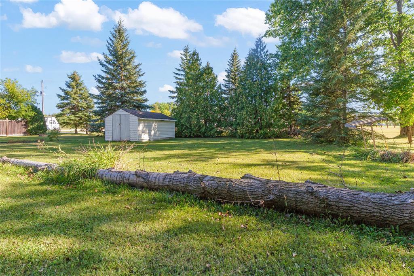
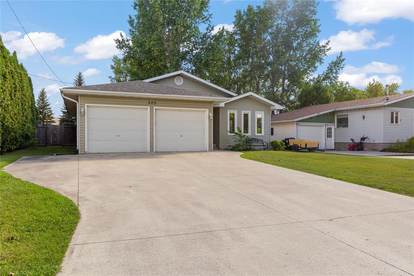
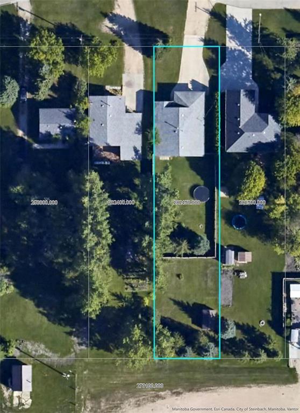
R16//Steinbach/Welcome to this beautifully refreshed 3-bedroom, 2-bathroom bungalow offering 1,168 sq. ft. of comfortable main-floor living. Built in 1990, this home has seen numerous updates in 2026, including a fully finished basement, new shingles, furnace, hot water tank, water softener and kitchen countertops. The interior has been freshly painted throughout, with refreshed kitchen cabinetry adding to its move-in-ready appeal.The main floor features convenient laundry, while the primary bedroom offers a walk-in closet and private 2-piece ensuite. A double attached insulated garage with separate overhead doors provides excellent convenience and storage.Enjoy the outdoors from the covered back deck overlooking a deep, mature, fenced and treed yard. The backyard extends beyond the existing fence, offering additional space and privacy. A great opportunity for buyers looking for a home with extensive recent updates and plenty of room to enjoy! (id:37217)
Property Details
| MLS® Number | 202622496 |
| Property Type | Single Family |
| Neigbourhood | Southwood |
| Community Name | Southwood |
| Features | Exterior Walls- 2x6", No Smoking Home, No Pet Home |
Building
| Bathroom Total | 3 |
| Bedrooms Total | 4 |
| Appliances | Dishwasher, Dryer, Garage Door Opener, Refrigerator, Storage Shed, Stove, Central Vacuum, Water Softener, Window Coverings |
| Architectural Style | Bungalow |
| Constructed Date | 1990 |
| Cooling Type | Central Air Conditioning |
| Flooring Type | Wall-to-wall Carpet, Laminate, Tile, Vinyl, Wood |
| Half Bath Total | 1 |
| Heating Fuel | Natural Gas |
| Heating Type | High-efficiency Furnace, Forced Air |
| Stories Total | 1 |
| Size Interior | 1,168 Ft2 |
| Type | House |
| Utility Water | Municipal Water |
Parking
| Attached Garage | |
| Other | |
| Other |
Land
| Acreage | No |
| Fence Type | Fence |
| Sewer | Municipal Sewage System |
| Size Depth | 264 Ft |
| Size Frontage | 55 Ft |
| Size Irregular | 55 X 264 |
| Size Total Text | 55 X 264 |
Rooms
| Level | Type | Length | Width | Dimensions |
|---|---|---|---|---|
| Basement | Bedroom | 9 ft ,3 in | 9 ft ,8 in | 9 ft ,3 in x 9 ft ,8 in |
| Basement | Recreation Room | 27 ft | 9 ft ,9 in | 27 ft x 9 ft ,9 in |
| Basement | Storage | 30 ft ,6 in | 7 ft ,3 in | 30 ft ,6 in x 7 ft ,3 in |
| Main Level | Living Room | 16 ft | 11 ft ,8 in | 16 ft x 11 ft ,8 in |
| Main Level | Dining Room | 9 ft ,6 in | 7 ft | 9 ft ,6 in x 7 ft |
| Main Level | Kitchen | 9 ft ,6 in | 8 ft | 9 ft ,6 in x 8 ft |
| Main Level | Primary Bedroom | 12 ft ,6 in | 11 ft ,6 in | 12 ft ,6 in x 11 ft ,6 in |
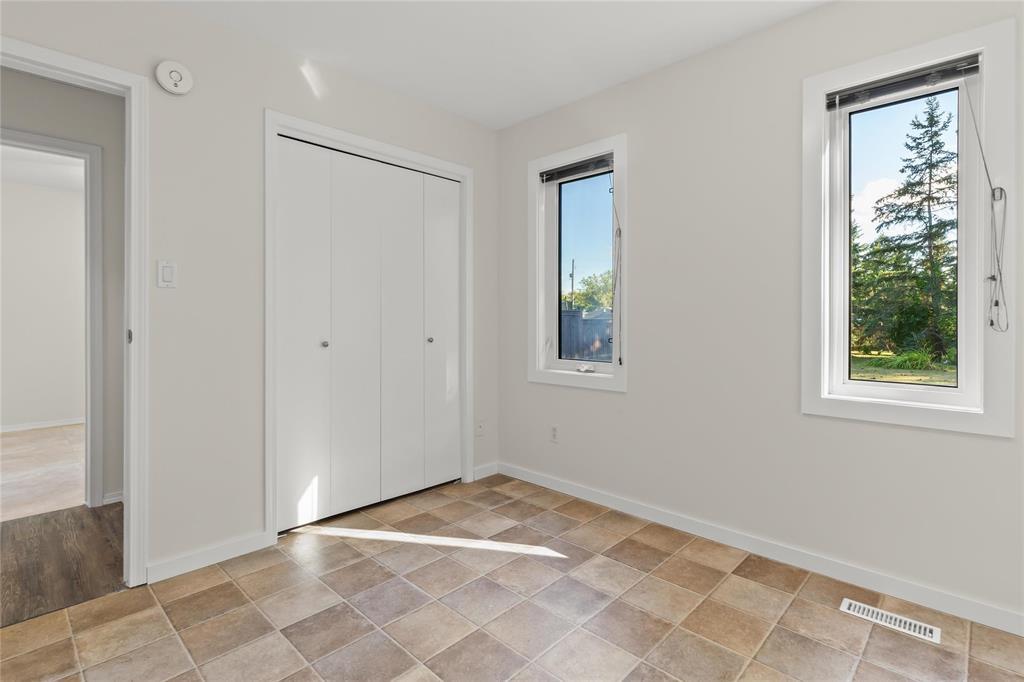
| Main Level | Bedroom | 9 ft ,6 in | 9 ft ,8 in | 9 ft ,6 in x 9 ft ,8 in |
| Main Level | Bedroom | 9 ft ,6 in | 9 ft ,8 in | 9 ft ,6 in x 9 ft ,8 in |
| Main Level | Laundry Room | 5 ft | 5 ft | 5 ft x 5 ft |
https://www.realtor.ca/real-estate/30247584/520-mckenzie-avenue-steinbach-southwood
Contact Us
Contact us for more information

Teri Klippenstein
246 Main
Steinbach, Manitoba R5G 1Y8
(204) 326-4322
www.steinbachrealty.com/

The trademarks REALTOR®, REALTORS®, and the REALTOR® logo are controlled by The Canadian Real Estate Association (CREA) and identify real estate professionals who are members of CREA. The trademarks MLS®, Multiple Listing Service® and the associated logos are owned by The Canadian Real Estate Association (CREA) and identify the quality of services provided by real estate professionals who are members of CREA. The trademark DDF® is owned by The Canadian Real Estate Association (CREA) and identifies CREA's Data Distribution Facility (DDF®)
September 08 2026 08:12:36
Winnipeg Regional Real Estate Board
RE/MAX Performance Realty