

45 Ash Grove Lane Steinbach, Manitoba R5G 2H6

$464,900
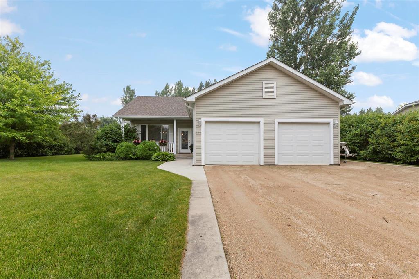
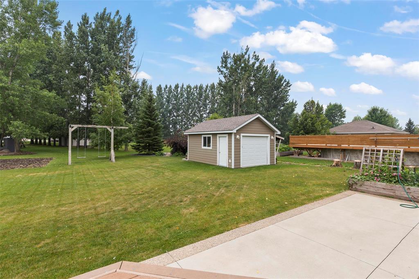
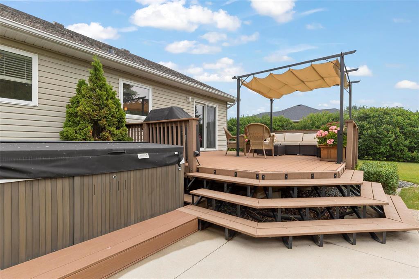
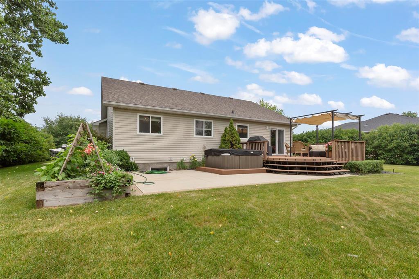
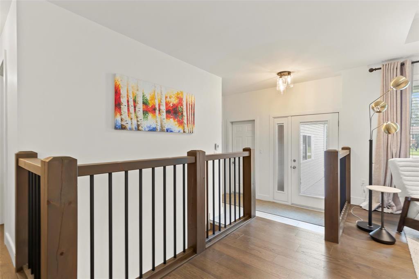
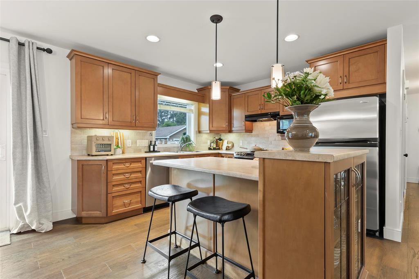
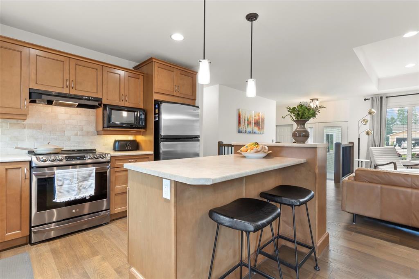
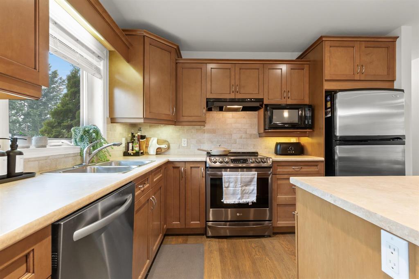
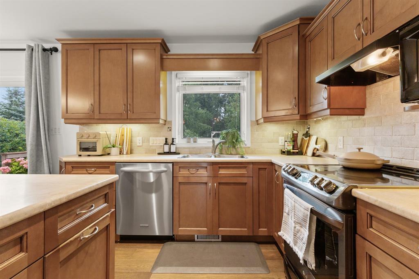
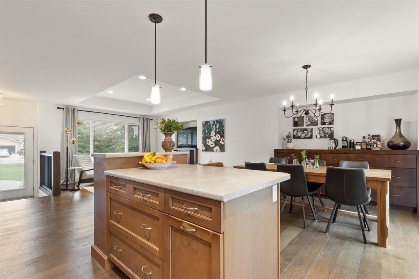
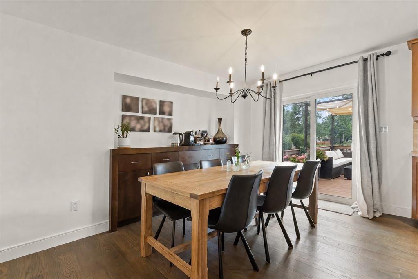
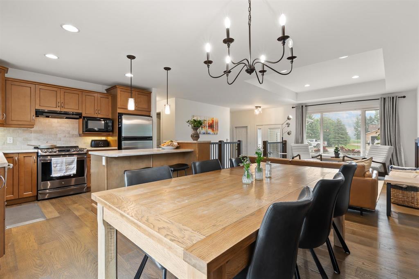
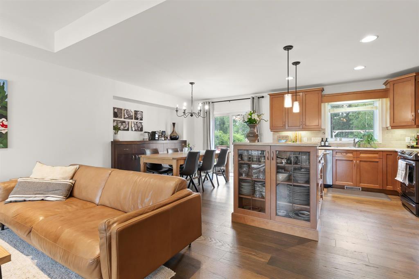
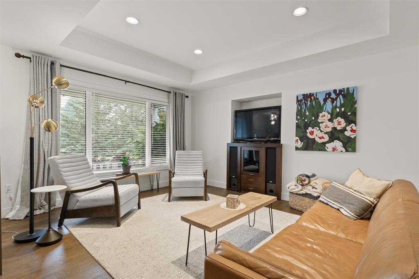
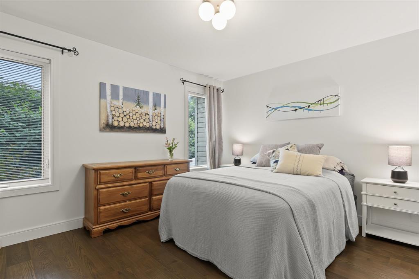
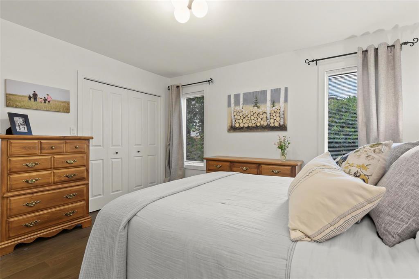
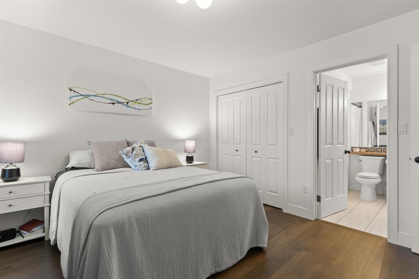
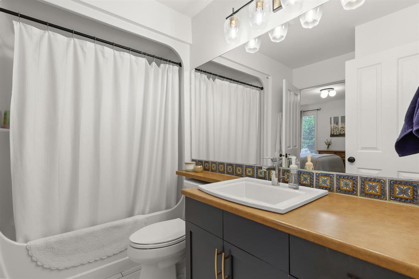
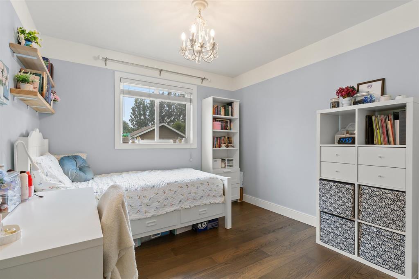
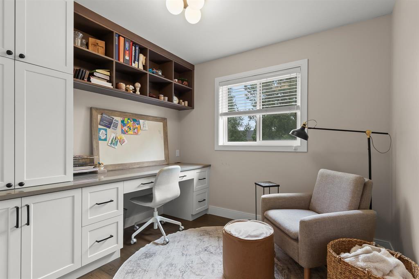
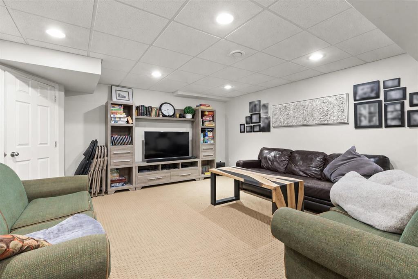
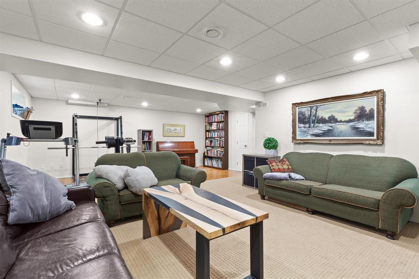
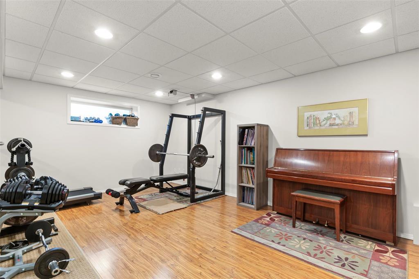
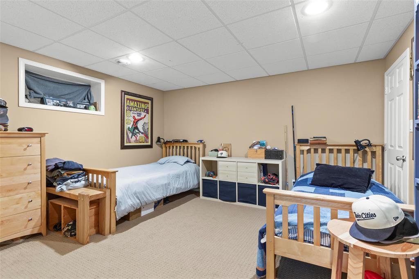
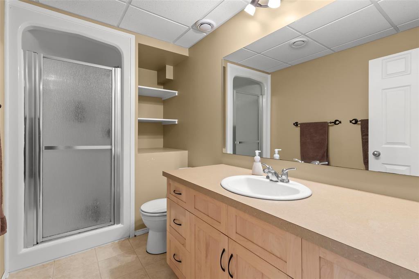
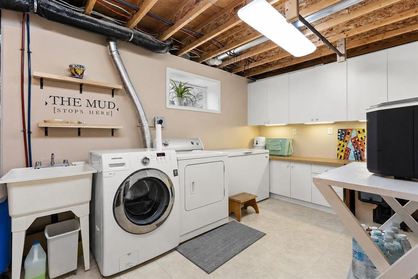
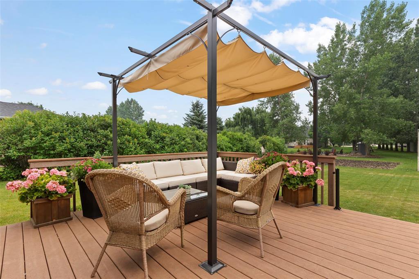
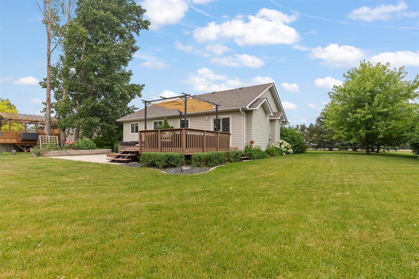
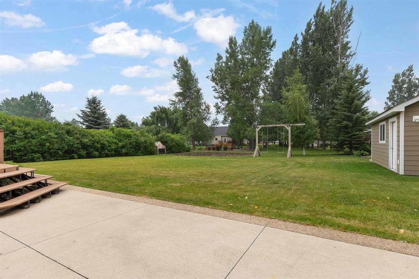
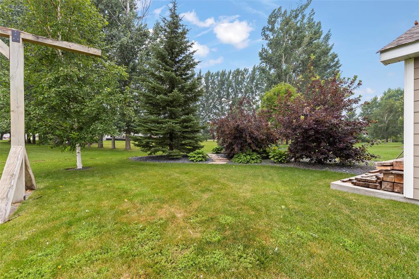
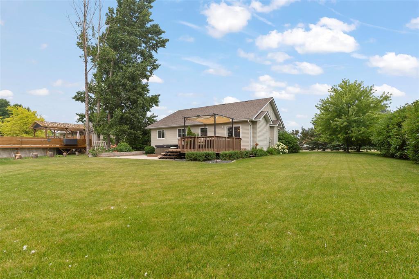
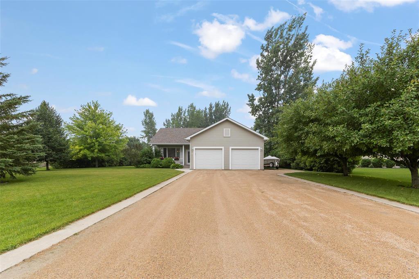
R16//Steinbach/Showings start Thursday, July 23. Impeccably maintained family home on an oversized lot with plenty of space for your camper, boat, or extra toys PLUS 14x20 SHOP!! Welcoming foyer with heated tile floors leads into a warm, inviting kitchen featuring engineered hardwood floors, tiled backsplash, and a bright dining area with built-in hutch and patio door to the composite deck. The spacious living room showcases a 9' tray ceiling and pot lighting. The primary bedroom offers his-and-hers closets with convenient access to the 4 piece bathroom with heated tile floors, while two additional bedrooms complete the main level. Downstairs you'll find a fully finished space with a versatile rec room, fourth bedroom, 3 piece bathroom, spacious laundry room with sink and sewing area, plus a utility room. Step outside to enjoy the pergola-covered composite deck, patio, garden, and 14' x 20' shop built in 2014. (id:37217)
Property Details
| MLS® Number | 202616812 |
| Property Type | Single Family |
| Neigbourhood | Deerfield |
| Community Name | Deerfield |
| Road Type | Paved Road |
| Structure | Deck |
Building
| Bathroom Total | 2 |
| Bedrooms Total | 4 |
| Appliances | Dishwasher, Dryer, Garage Door Opener, Garage Door Opener Remote(s), Refrigerator, Stove, Central Vacuum, Water Softener, Window Coverings |
| Architectural Style | Bungalow |
| Constructed Date | 2005 |
| Cooling Type | Central Air Conditioning |
| Flooring Type | Wall-to-wall Carpet, Laminate, Tile, Vinyl, Wood |
| Heating Fuel | Natural Gas |
| Heating Type | Forced Air |
| Stories Total | 1 |
| Type | House |
| Utility Water | Co-operative Well |
Parking
| Attached Garage | |
| Other | |
| Other |
Land
| Acreage | No |
| Size Depth | 210 Ft |
| Size Frontage | 105 Ft |
| Size Irregular | 105 X 210 |
| Size Total Text | 105 X 210 |
Rooms
| Level | Type | Length | Width | Dimensions |
|---|---|---|---|---|
| Basement | Recreation Room | 26.8 x 14.6 | ||
| Basement | Bedroom | 11.3 x 13.2 | ||
| Basement | Laundry Room | 8.8 x 16.3 | ||
| Main Level | Kitchen | 10.3 x 10.9 | ||
| Main Level | Dining Room | 9.11 x 12.5 | ||
| Main Level | Living Room | 15.3 x 14.9 | ||
| Main Level | Primary Bedroom | 11.11 x 12.9 | ||
| Main Level | Bedroom | 9.9 x 10.0 | ||
| Main Level | Bedroom | 9.3 x 8.5 |
https://www.realtor.ca/real-estate/30060863/45-ash-grove-lane-steinbach-deerfield
Contact Us
Contact us for more information

Keith Unger
www.steinbachrealty.com/
246 Main
Steinbach, Manitoba R5G 1Y8
(204) 326-4322
www.steinbachrealty.com/

The trademarks REALTOR®, REALTORS®, and the REALTOR® logo are controlled by The Canadian Real Estate Association (CREA) and identify real estate professionals who are members of CREA. The trademarks MLS®, Multiple Listing Service® and the associated logos are owned by The Canadian Real Estate Association (CREA) and identify the quality of services provided by real estate professionals who are members of CREA. The trademark DDF® is owned by The Canadian Real Estate Association (CREA) and identifies CREA's Data Distribution Facility (DDF®)
July 21 2026 10:11:46
Winnipeg Regional Real Estate Board
RE/MAX Performance Realty