

40 George Drive Alexander, Manitoba R0E 1A0

$329,900
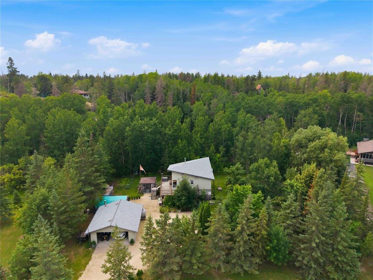
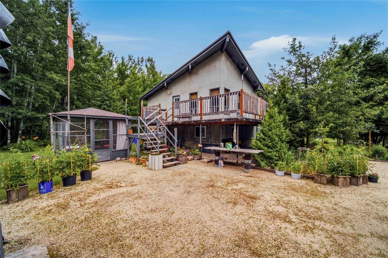
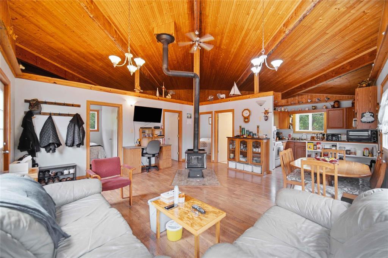
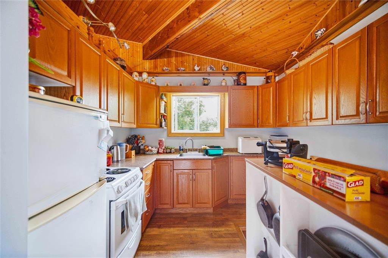
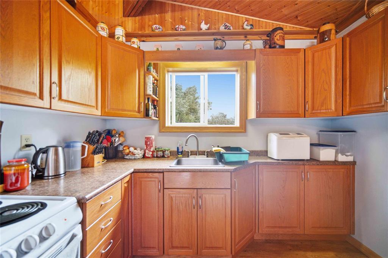
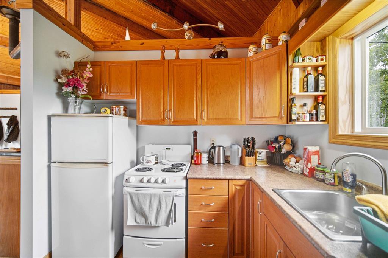
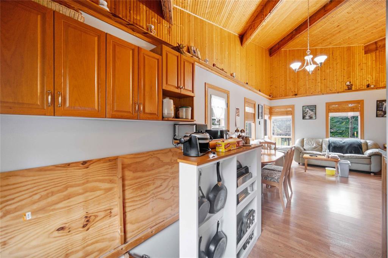
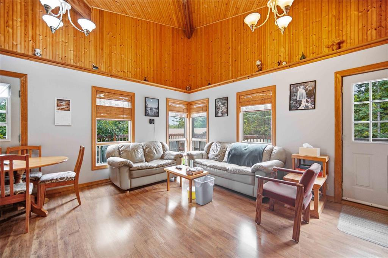
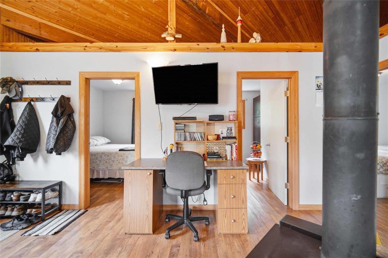
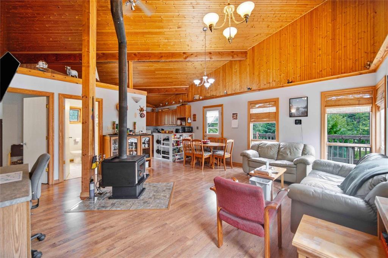
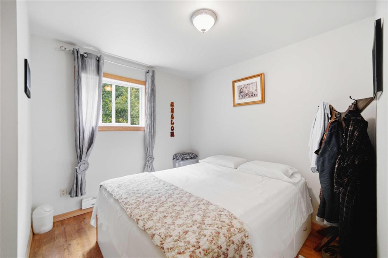
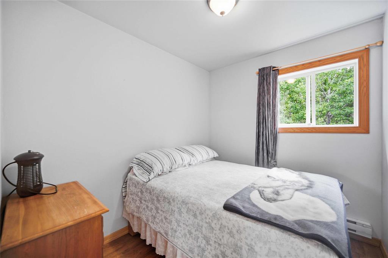
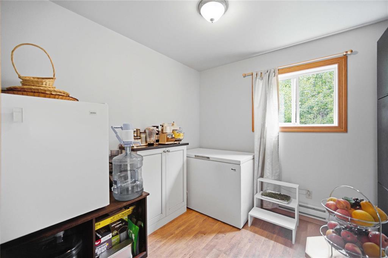
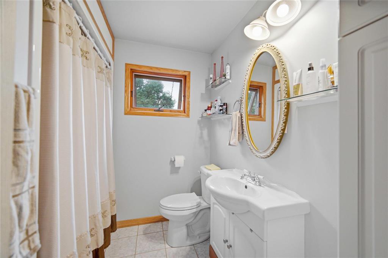
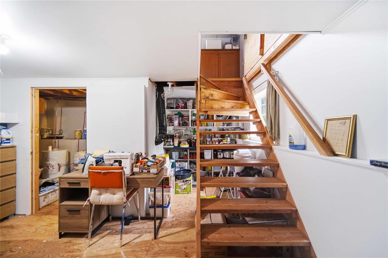
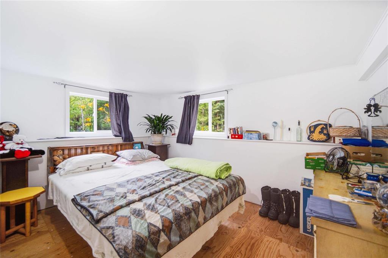
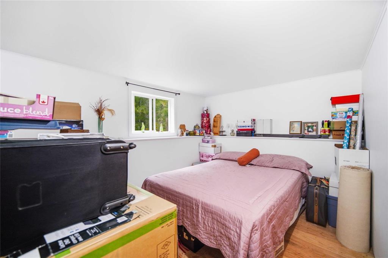
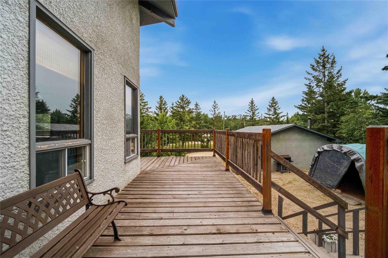
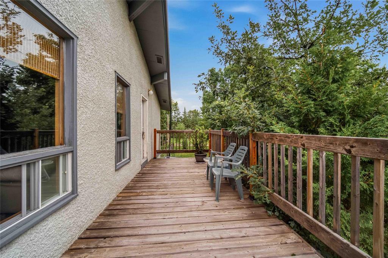
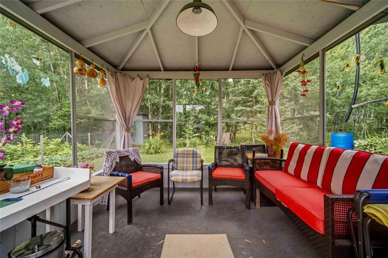
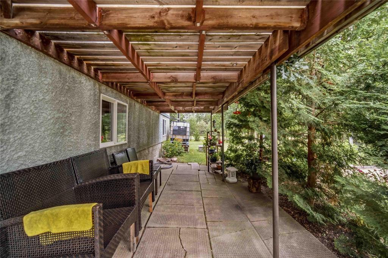
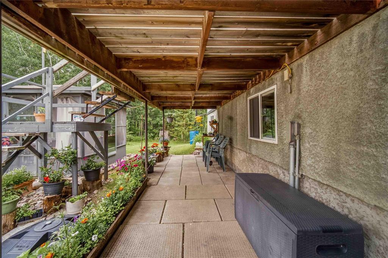
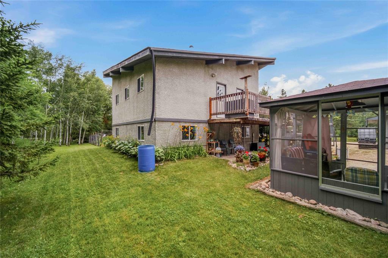
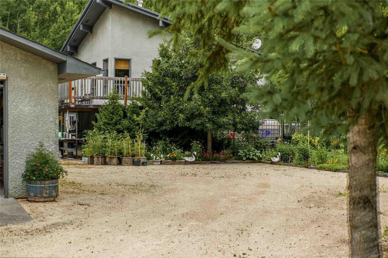
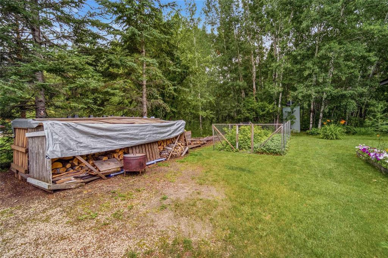
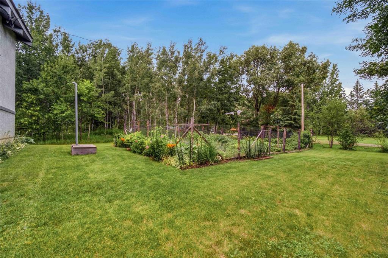
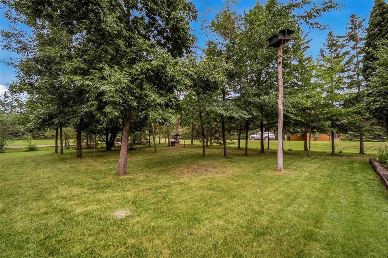
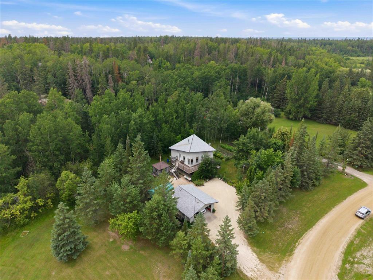
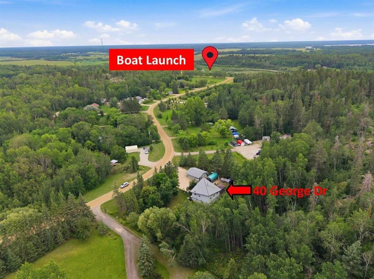
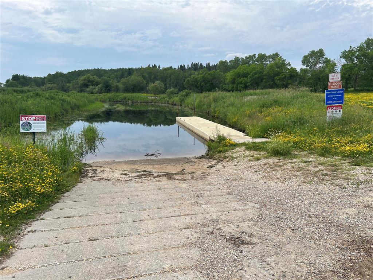
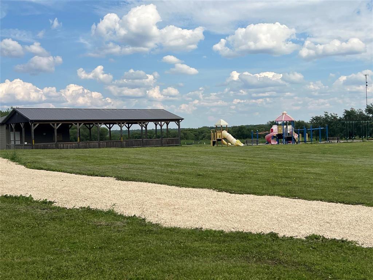
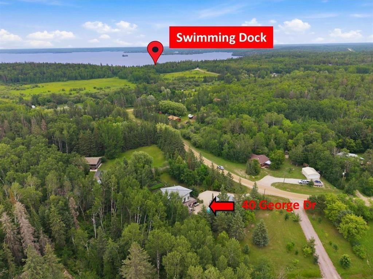
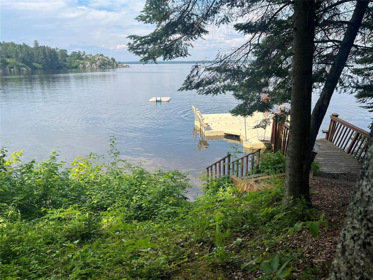
R28//Alexander/Escape to year-round lake living! This charming 784 sq. ft. cottage offers a total of 5 bedrooms and a bright open-concept design with soaring ceilings and a cozy central wood stove. The quaint kitchen flows into the welcoming living space, while the partially finished bi-level basement features large above-grade windows for plenty of natural light. Relax on the two-sided wraparound deck or unwind in the gazebo surrounded by mature trees, perennial gardens, and colourful flowers. An insulated double garage and 20' x 12' soft-top carport provide excellent storage for vehicles and recreational toys. Enjoy the convenience of nearby Auglen Park Boat Launch with public lake access, a playground, swimming dock, and Trapper's gas station and convenience store. Whether you're looking for a year-round home, family retreat, or weekend getaway, this property offers the perfect blend of comfort, nature, and recreation. (id:37217)
Property Details
| MLS® Number | 202616054 |
| Property Type | Single Family |
| Neigbourhood | Auglen Park |
| Community Name | Auglen Park |
| Amenities Near By | Playground |
| Features | Treed, Exterior Walls- 2x6", No Smoking Home, Country Residential, No Pet Home, Sump Pump |
| Structure | Deck |
Building
| Bathroom Total | 1 |
| Bedrooms Total | 5 |
| Appliances | Dryer, Two Refrigerators, Storage Shed, Stove, Washer, Window Coverings |
| Architectural Style | Bi-level |
| Constructed Date | 1986 |
| Fireplace Fuel | Wood |
| Fireplace Present | Yes |
| Fireplace Type | Free Standing Metal,stove |
| Fixture | Ceiling Fans |
| Flooring Type | Laminate, Tile |
| Heating Fuel | Electric |
| Heating Type | Baseboard Heaters |
| Size Interior | 784 Ft2 |
| Type | House |
| Utility Water | Cistern |
Parking
| Detached Garage | |
| Other |
Land
| Acreage | No |
| Land Amenities | Playground |
| Sewer | Holding Tank |
| Size Depth | 228 Ft |
| Size Frontage | 150 Ft |
| Size Irregular | 150 X 228 |
| Size Total Text | 150 X 228 |
Rooms
| Level | Type | Length | Width | Dimensions |
|---|---|---|---|---|
| Basement | Bedroom | 12 ft ,9 in | 9 ft ,2 in | 12 ft ,9 in x 9 ft ,2 in |
| Basement | Bedroom | 12 ft ,6 in | 9 ft ,2 in | 12 ft ,6 in x 9 ft ,2 in |
| Basement | Recreation Room | 16 ft | 12 ft ,9 in | 16 ft x 12 ft ,9 in |
| Basement | Utility Room | 10 ft ,3 in | 4 ft ,8 in | 10 ft ,3 in x 4 ft ,8 in |
| Main Level | Living Room | 12 ft | 10 ft | 12 ft x 10 ft |
| Main Level | Kitchen | 10 ft | 9 ft ,6 in | 10 ft x 9 ft ,6 in |
| Main Level | Primary Bedroom | 9 ft ,6 in | 8 ft ,6 in | 9 ft ,6 in x 8 ft ,6 in |
| Main Level | Bedroom | 8 ft ,6 in | 7 ft ,6 in | 8 ft ,6 in x 7 ft ,6 in |
| Main Level | Bedroom | 8 ft ,6 in | 7 ft ,6 in | 8 ft ,6 in x 7 ft ,6 in |
https://www.realtor.ca/real-estate/30051645/40-george-drive-alexander-auglen-park
Contact Us
Contact us for more information

Teri Klippenstein
246 Main
Steinbach, Manitoba R5G 1Y8
(204) 326-4322
www.steinbachrealty.com/

The trademarks REALTOR®, REALTORS®, and the REALTOR® logo are controlled by The Canadian Real Estate Association (CREA) and identify real estate professionals who are members of CREA. The trademarks MLS®, Multiple Listing Service® and the associated logos are owned by The Canadian Real Estate Association (CREA) and identify the quality of services provided by real estate professionals who are members of CREA. The trademark DDF® is owned by The Canadian Real Estate Association (CREA) and identifies CREA's Data Distribution Facility (DDF®)
August 29 2026 06:08:58
Winnipeg Regional Real Estate Board
RE/MAX Performance Realty