

3 South Park Drive Steinbach, Manitoba R5G 2E8

$369,900
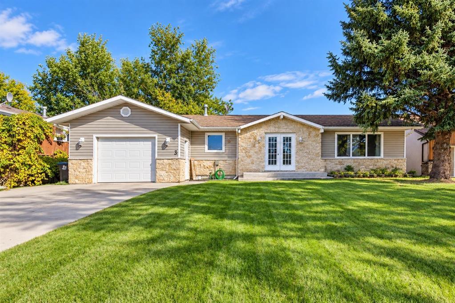
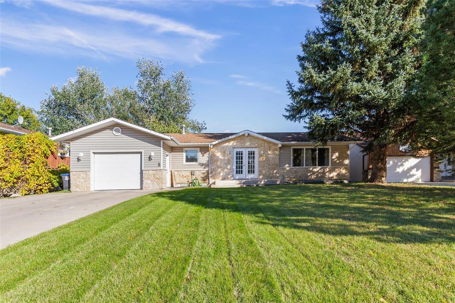
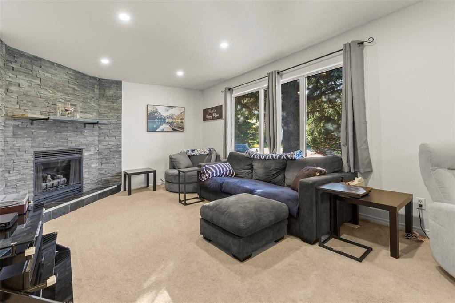
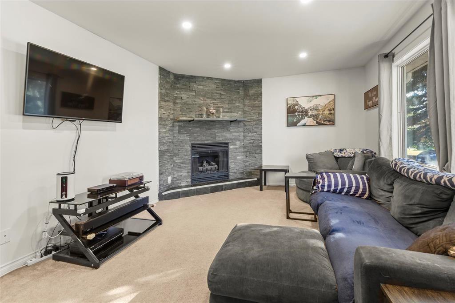
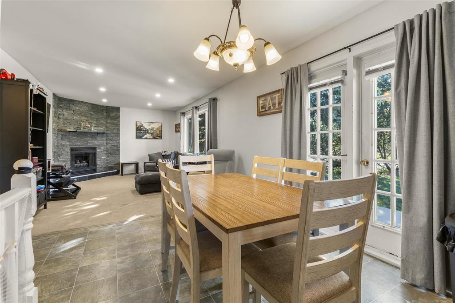
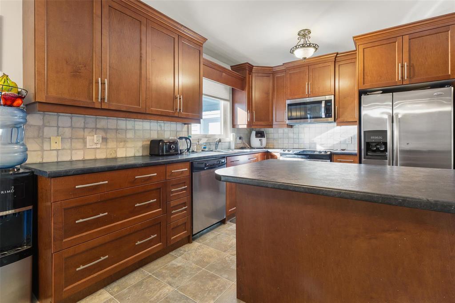
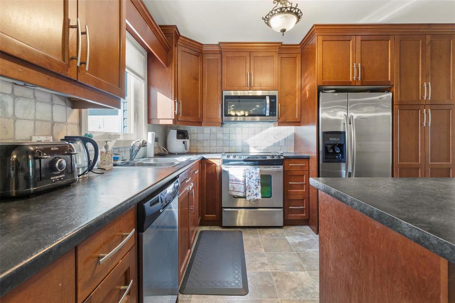
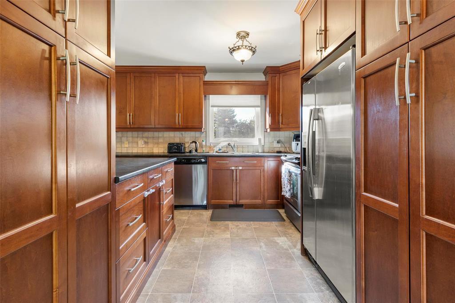
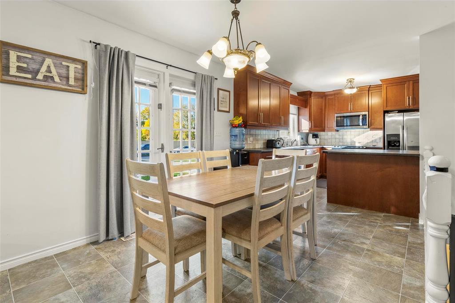
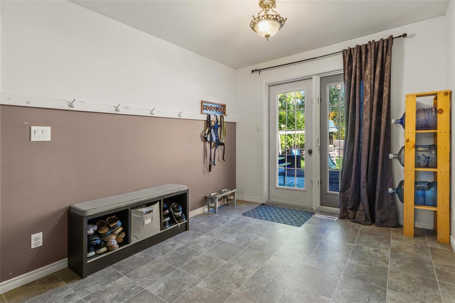
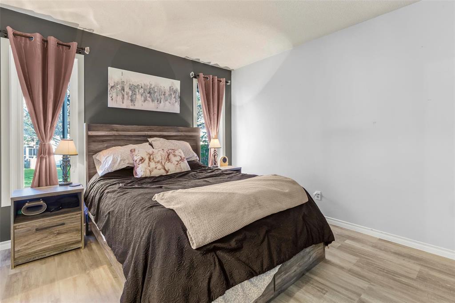
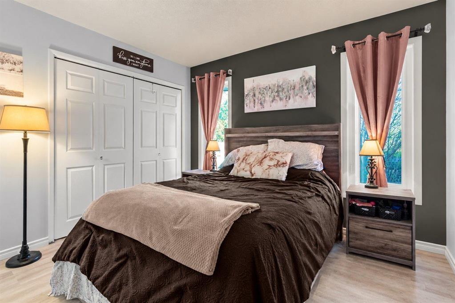
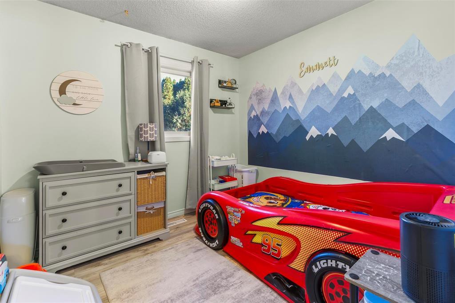
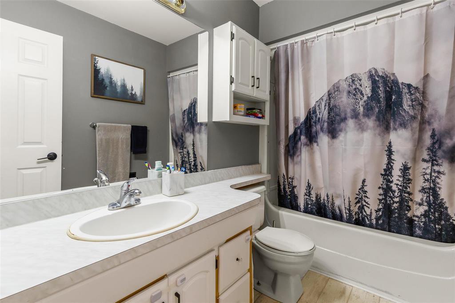
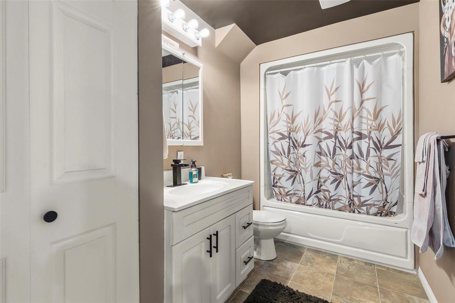
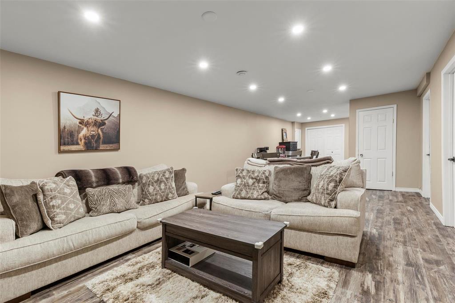
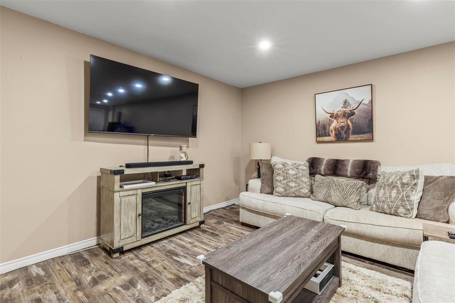
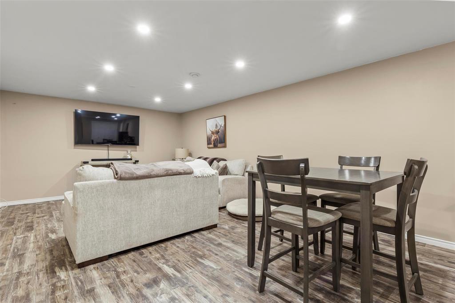
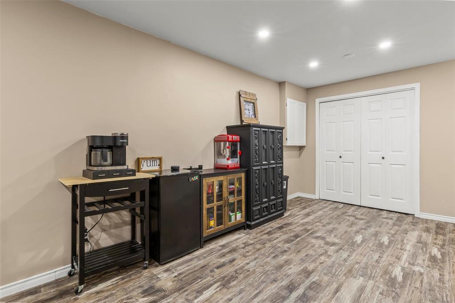
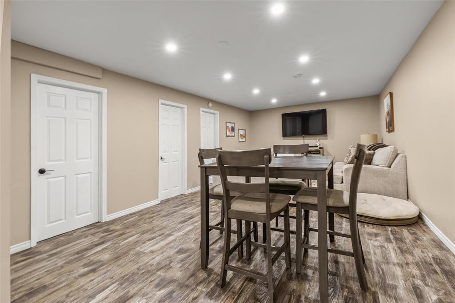
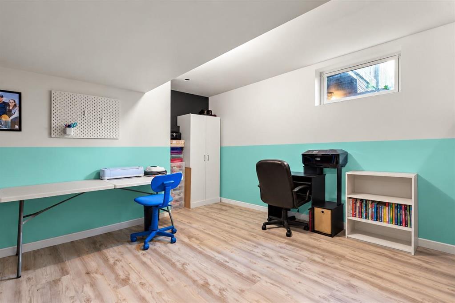
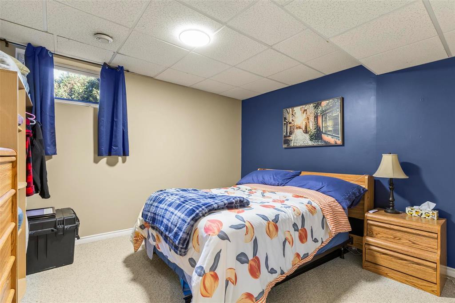
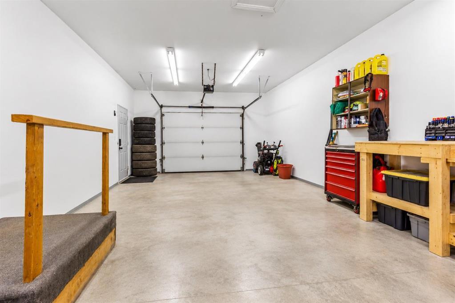
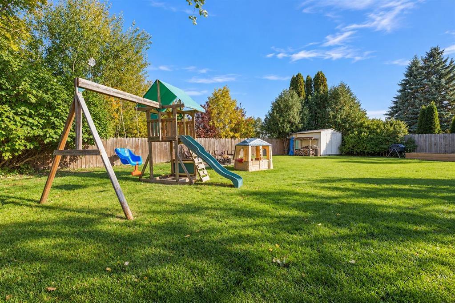
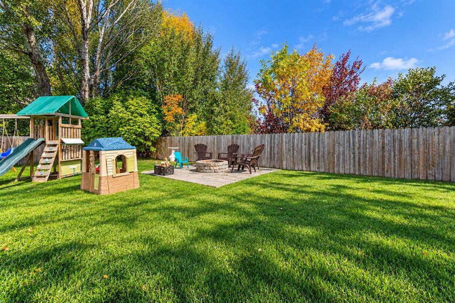
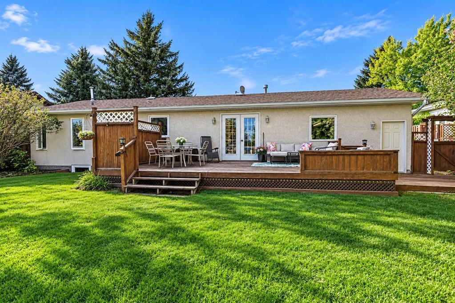
R16//Steinbach/Welcome to this fully finished 4-bedroom, 2-bathroom home in a great neighborhood, conveniently located near SRSS High School and all amenities. The main floor features newer flooring, a spacious foyer and a well-designed kitchen with abundant soft-close cabinetry and a functional layout. The inviting living room is highlighted by a gas fireplace, creating a warm and comfortable space to relax and gather. The renovated basement offers additional finished living space and a full bathroom, providing flexibility for family, guests or recreation. Outside, enjoy a private, fully fenced backyard complete with a deck, garden box and dedicated fire pit area, perfect for entertaining, unwinding and enjoying summer evenings. Additional features include newer triple-pane windows and a large single attached garage with ample storage space. With thoughtful updates, versatile living areas and a convenient location close to schools and everyday amenities, this home offers a wonderful blend of comfort, functionality and value. Move-in ready and waiting for its next owners, book your private showing today and experience all this home has to offer! (id:37217)
Property Details
| MLS® Number | 202624734 |
| Property Type | Single Family |
| Neigbourhood | Southwood |
| Community Name | Southwood |
| Amenities Near By | Golf Nearby, Playground, Shopping |
| Features | Private Yard |
| Road Type | Paved Road |
| Structure | Deck |
Building
| Bathroom Total | 2 |
| Bedrooms Above Ground | 2 |
| Bedrooms Below Ground | 2 |
| Bedrooms Total | 4 |
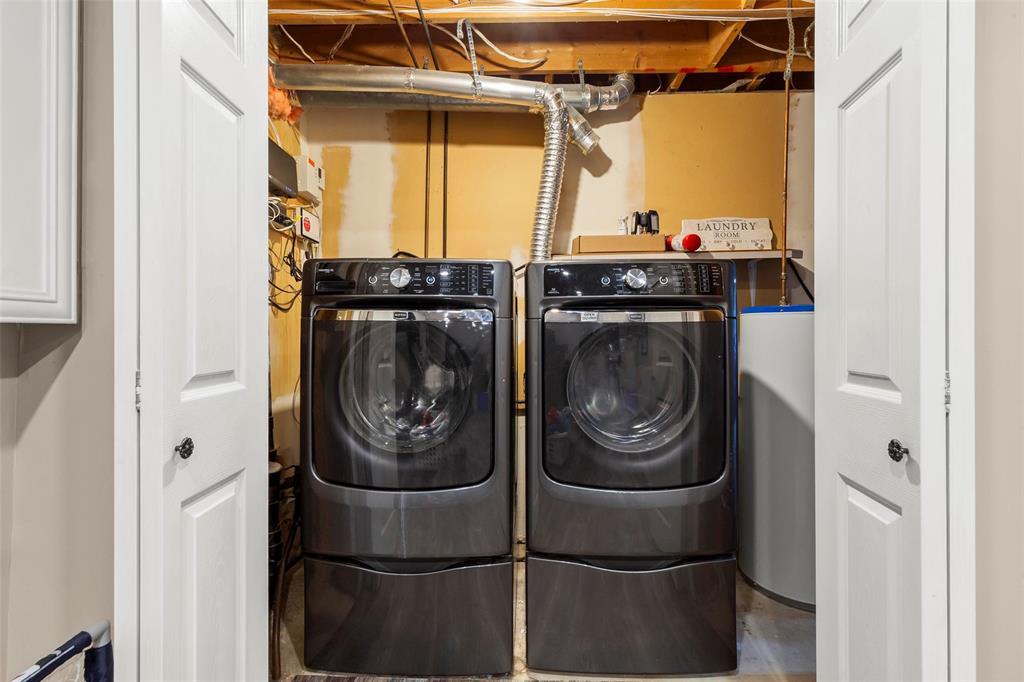
| Appliances | Blinds, Dishwasher, Dryer, Garage Door Opener, Garage Door Opener Remote(s), Microwave, Play Structure, Refrigerator, Storage Shed, Stove, Washer, Water Softener |
| Architectural Style | Bungalow |
| Cooling Type | Central Air Conditioning |
| Fireplace Fuel | Gas |
| Fireplace Present | Yes |
| Fireplace Type | Brick Facing,corner |
| Flooring Type | Wall-to-wall Carpet, Laminate, Vinyl |
| Heating Fuel | Natural Gas |
| Heating Type | Forced Air |
| Stories Total | 1 |
| Size Interior | 1,103 Ft2 |
| Type | House |
| Utility Water | Municipal Water |
Parking
| Attached Garage | |
| Other | |
| Other | |
| Other |
Land
| Acreage | No |
| Fence Type | Fence |
| Land Amenities | Golf Nearby, Playground, Shopping |
| Landscape Features | Landscaped, Vegetable Garden |
| Sewer | Municipal Sewage System |
| Size Depth | 120 Ft |
| Size Frontage | 70 Ft |
| Size Irregular | 70 X 120 |
| Size Total Text | 70 X 120 |
Rooms
| Level | Type | Length | Width | Dimensions |
|---|---|---|---|---|
| Basement | Bedroom | 12 ft ,3 in | 12 ft ,9 in | 12 ft ,3 in x 12 ft ,9 in |
| Basement | Bedroom | 11 ft ,1 in | 11 ft ,9 in | 11 ft ,1 in x 11 ft ,9 in |
| Basement | Family Room | 13 ft ,3 in | 35 ft ,9 in | 13 ft ,3 in x 35 ft ,9 in |
| Basement | 4pc Bathroom | 5 ft ,9 in | 11 ft | 5 ft ,9 in x 11 ft |
| Main Level | Kitchen | 12 ft ,1 in | 12 ft ,4 in | 12 ft ,1 in x 12 ft ,4 in |
| Main Level | Dining Room | 8 ft ,9 in | 11 ft ,2 in | 8 ft ,9 in x 11 ft ,2 in |
| Main Level | Living Room | 12 ft | 17 ft ,3 in | 12 ft x 17 ft ,3 in |
| Main Level | Primary Bedroom | 11 ft | 12 ft ,7 in | 11 ft x 12 ft ,7 in |
| Main Level | Bedroom | 9 ft ,3 in | 9 ft ,4 in | 9 ft ,3 in x 9 ft ,4 in |
| Main Level | Foyer | 9 ft ,7 in | 13 ft ,2 in | 9 ft ,7 in x 13 ft ,2 in |
| Main Level | 4pc Bathroom | 4 ft ,11 in | 9 ft ,3 in | 4 ft ,11 in x 9 ft ,3 in |
https://www.realtor.ca/real-estate/30357078/3-south-park-drive-steinbach-southwood
Contact Us
Contact us for more information

Monica Dueck
246 Main
Steinbach, Manitoba R5G 1Y8
(204) 326-4322
www.steinbachrealty.com/

The trademarks REALTOR®, REALTORS®, and the REALTOR® logo are controlled by The Canadian Real Estate Association (CREA) and identify real estate professionals who are members of CREA. The trademarks MLS®, Multiple Listing Service® and the associated logos are owned by The Canadian Real Estate Association (CREA) and identify the quality of services provided by real estate professionals who are members of CREA. The trademark DDF® is owned by The Canadian Real Estate Association (CREA) and identifies CREA's Data Distribution Facility (DDF®)
October 06 2026 08:11:21
Winnipeg Regional Real Estate Board
RE/MAX Performance Realty