

258 Southwood Street Grunthal, Manitoba R0A 0R0

$324,900
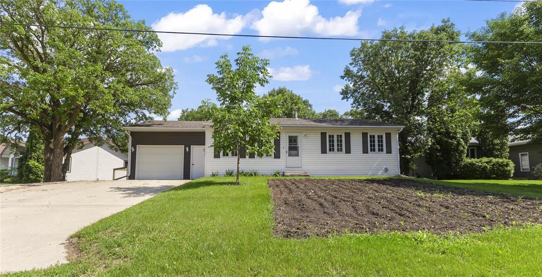
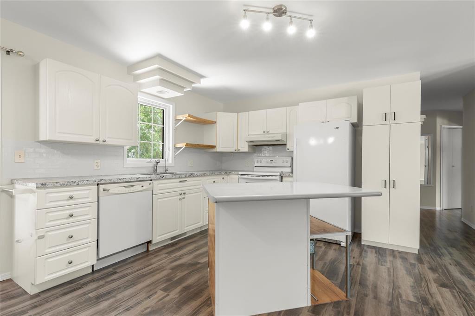
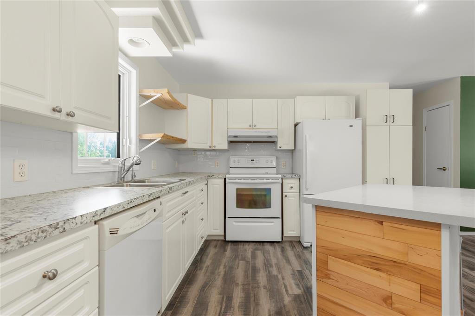
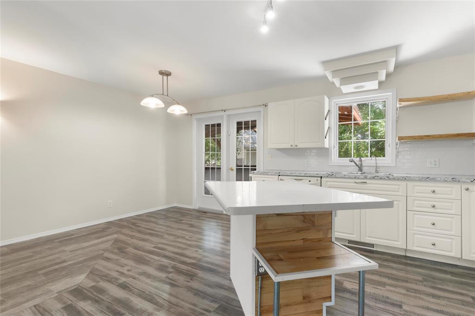
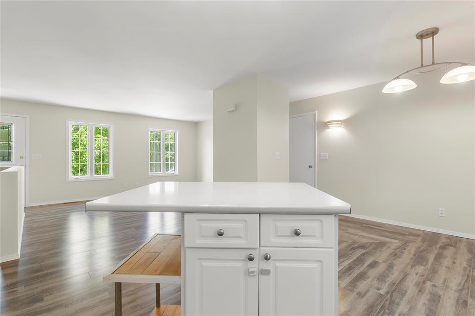
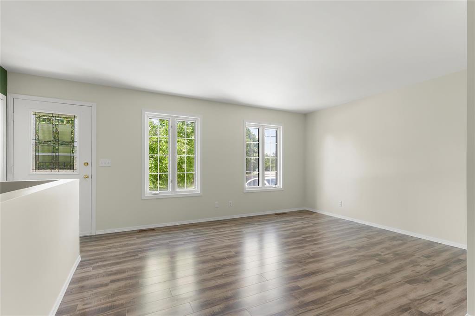
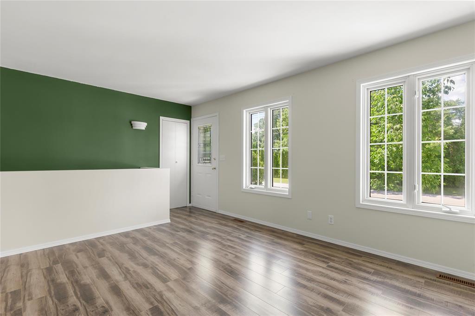
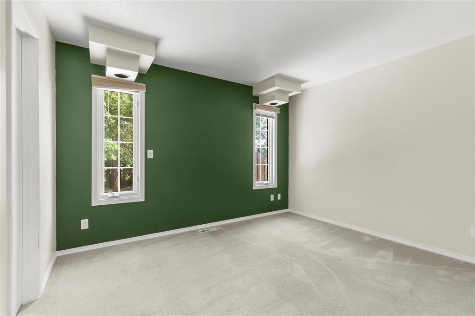
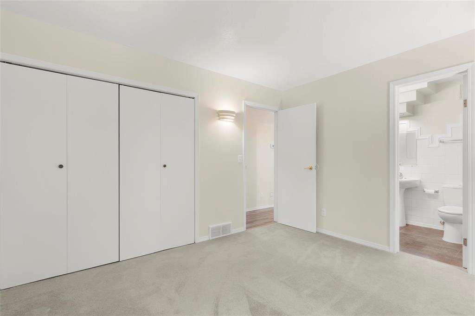
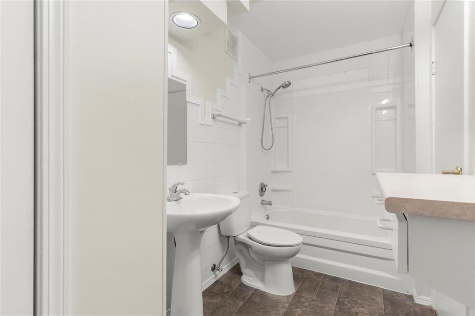
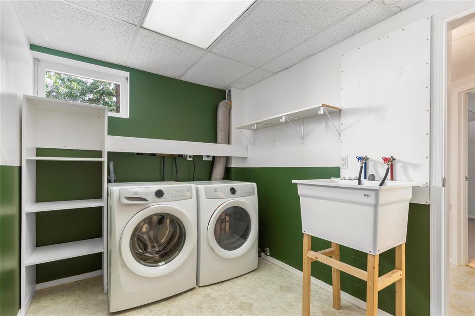
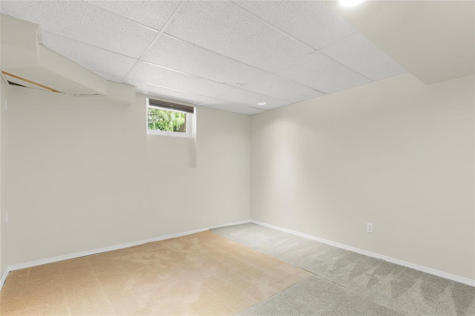
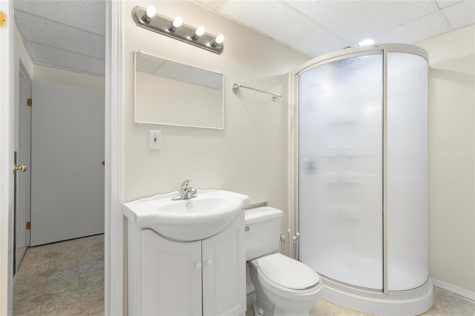
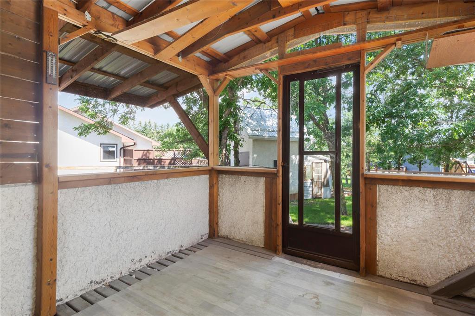
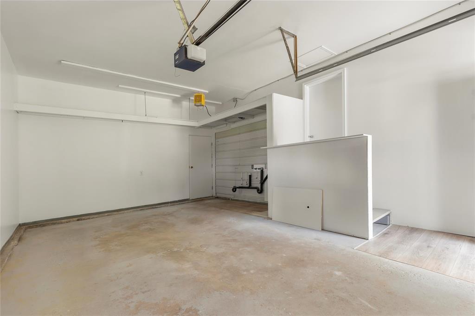
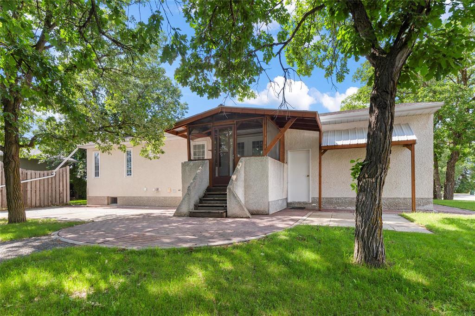
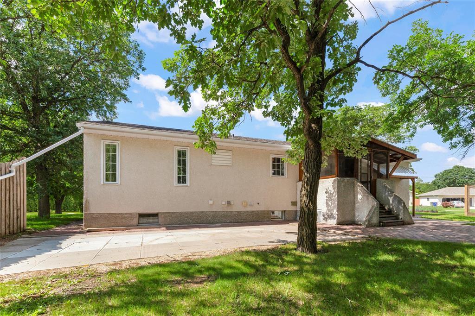
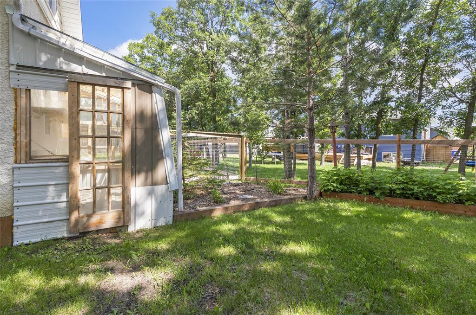
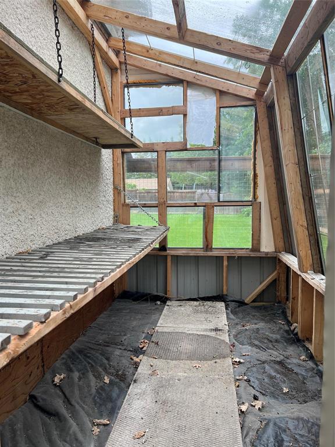
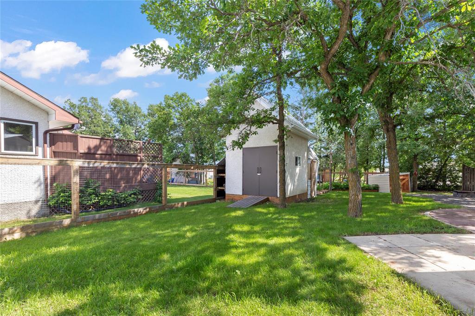
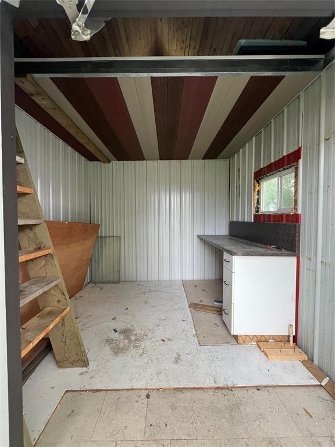
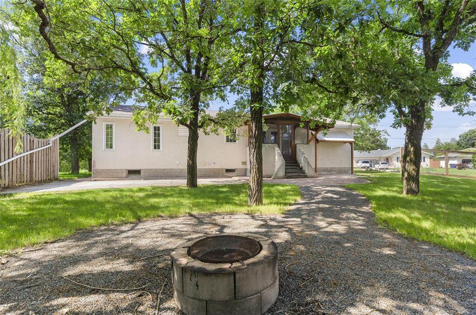
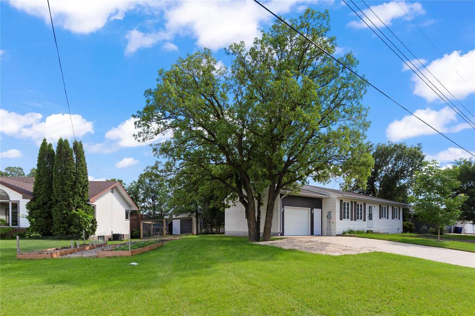
R16//Grunthal/Welcome to this beautifully refreshed bungalow, where modern updates meet warmth and comfort. The bright white kitchen with functional island flows seamlessly into the dining area and open-concept living space ideal for everyday living and entertaining. Relax in the covered and screened three-season sunroom overlooking the mature, tree-lined backyard, offering a peaceful, private, country-like setting. The main floor features a spacious primary bedroom and stylish dual-access bathroom. The finished basement adds versatility with an additional bedroom, two dens, cozy rec room, attractive laundry room and 3-piece bathroom. An insulated, heated attached garage with overhead storage adds year-round convenience. The high, dry yard is thoughtfully designed with a patio, firepit, greenhouse, berry planters, storage shed, mature trees and mostly fenced backyard. Updates include central air (2021), hot water tank (2023), water softener (2024), and a new East side fence (2025). (id:37217)
Property Details
| MLS® Number | 202622263 |
| Property Type | Single Family |
| Neigbourhood | R16 |
| Community Name | R16 |
| Amenities Near By | Playground |
| Features | Treed, Exterior Walls- 2x6", No Smoking Home, Atrium/sunroom |
| Road Type | Paved Road |
| Structure | Greenhouse |
Building
| Bathroom Total | 2 |
| Bedrooms Total | 4 |
| Appliances | Hood Fan, Dishwasher, Dryer, Refrigerator, Storage Shed, Stove, Central Vacuum, Washer, Water Softener, Window Coverings |
| Architectural Style | Bungalow |
| Constructed Date | 1992 |
| Cooling Type | Central Air Conditioning |
| Flooring Type | Wall-to-wall Carpet, Laminate, Vinyl |
| Heating Fuel | Natural Gas |
| Heating Type | Forced Air |
| Stories Total | 1 |
| Size Interior | 1,097 Ft2 |
| Type | House |
| Utility Water | Municipal Water |
Parking
| Attached Garage |
Land
| Acreage | No |
| Fence Type | Fence |
| Land Amenities | Playground |
| Sewer | Municipal Sewage System |
| Size Frontage | 120 Ft |
| Size Total Text | Unknown |
Rooms
| Level | Type | Length | Width | Dimensions |
|---|---|---|---|---|
| Basement | Bedroom | 13 ft ,3 in | 8 ft | 13 ft ,3 in x 8 ft |
| Basement | Recreation Room | 12 ft | 11 ft ,3 in | 12 ft x 11 ft ,3 in |
| Basement | Den | 10 ft ,6 in | 10 ft ,6 in | 10 ft ,6 in x 10 ft ,6 in |
| Basement | Den | 10 ft ,6 in | 10 ft ,9 in | 10 ft ,6 in x 10 ft ,9 in |
| Basement | Laundry Room | 7 ft | 9 ft | 7 ft x 9 ft |
| Main Level | Living Room | 11 ft ,11 in | 14 ft ,9 in | 11 ft ,11 in x 14 ft ,9 in |
| Main Level | Dining Room | 11 ft ,3 in | 7 ft ,9 in | 11 ft ,3 in x 7 ft ,9 in |
| Main Level | Kitchen | 11 ft ,6 in | 11 ft | 11 ft ,6 in x 11 ft |
| Main Level | Primary Bedroom | 12 ft | 10 ft ,9 in | 12 ft x 10 ft ,9 in |
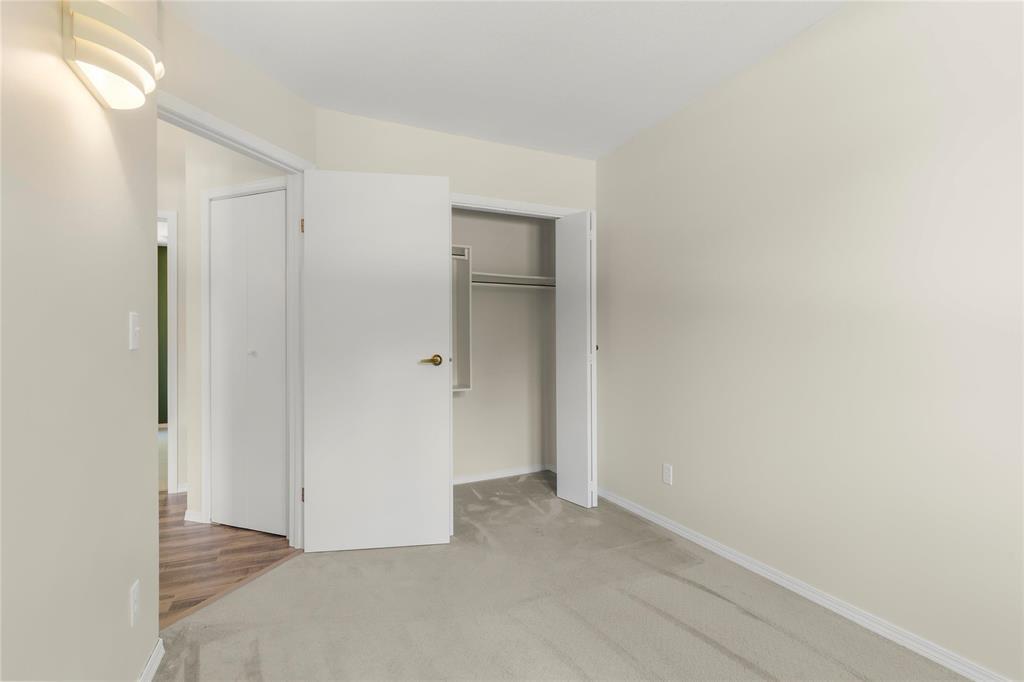
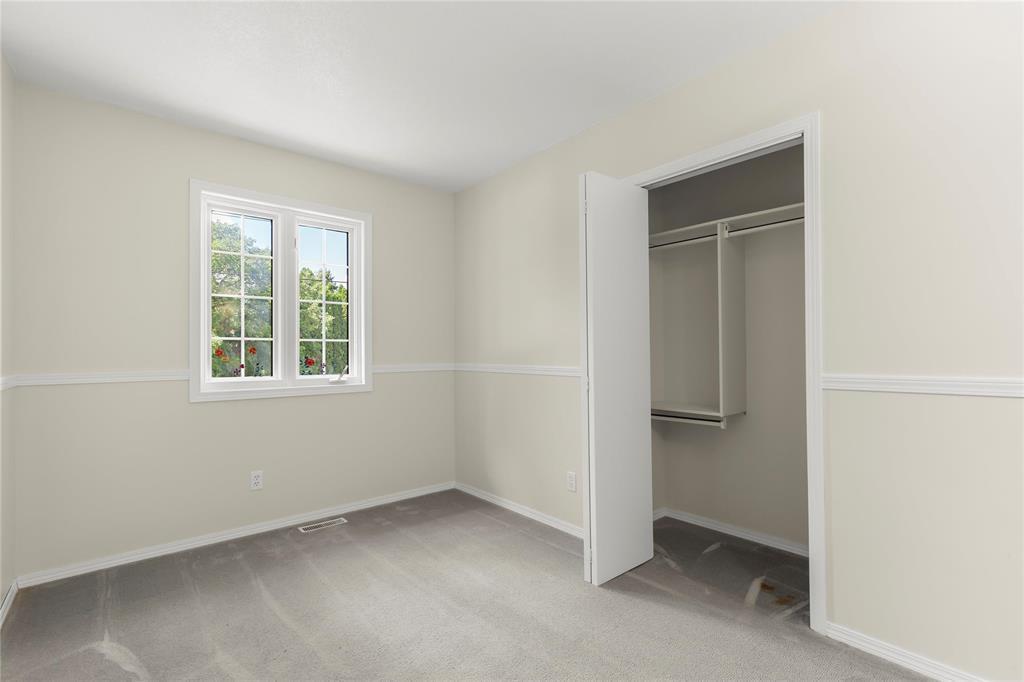
| Main Level | Bedroom | 11 ft ,2 in | 8 ft | 11 ft ,2 in x 8 ft |
| Main Level | Bedroom | 12 ft ,5 in | 8 ft | 12 ft ,5 in x 8 ft |
https://www.realtor.ca/real-estate/30237534/258-southwood-street-grunthal-r16
Contact Us
Contact us for more information

Teri Klippenstein
246 Main
Steinbach, Manitoba R5G 1Y8
(204) 326-4322
www.steinbachrealty.com/

The trademarks REALTOR®, REALTORS®, and the REALTOR® logo are controlled by The Canadian Real Estate Association (CREA) and identify real estate professionals who are members of CREA. The trademarks MLS®, Multiple Listing Service® and the associated logos are owned by The Canadian Real Estate Association (CREA) and identify the quality of services provided by real estate professionals who are members of CREA. The trademark DDF® is owned by The Canadian Real Estate Association (CREA) and identifies CREA's Data Distribution Facility (DDF®)
September 04 2026 09:09:46
Winnipeg Regional Real Estate Board
RE/MAX Performance Realty