

25 1124 Dawson Road Lorette, Manitoba R5K 0S8

$199,900Maintenance, Reserve Fund Contributions, Common Area Maintenance, Insurance, Landscaping, Property Management, Parking
$207.06 Monthly
Maintenance, Reserve Fund Contributions, Common Area Maintenance, Insurance, Landscaping, Property Management, Parking
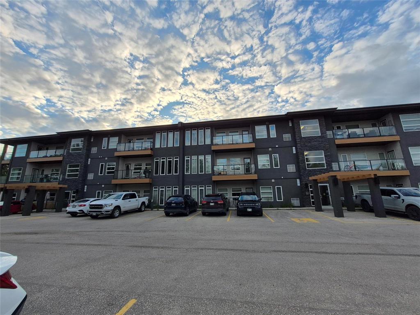
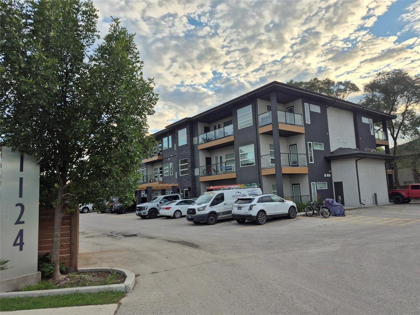
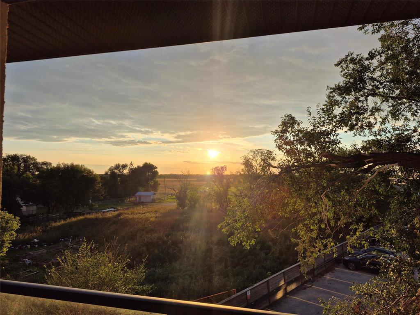
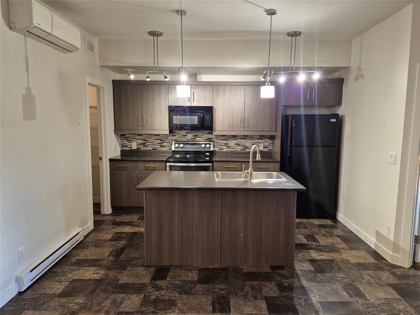
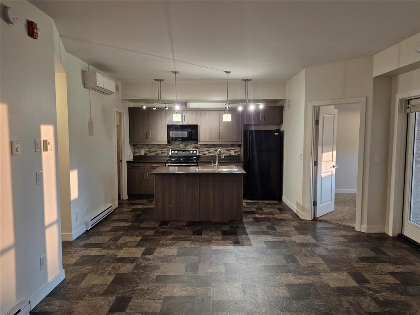
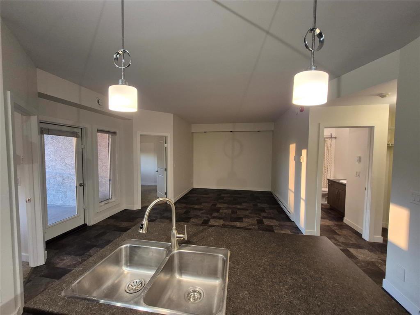
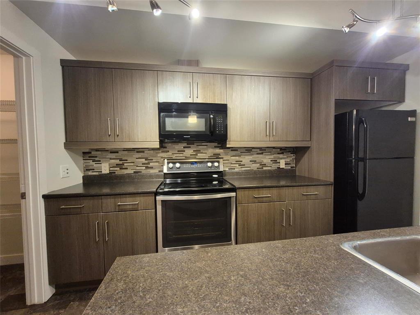
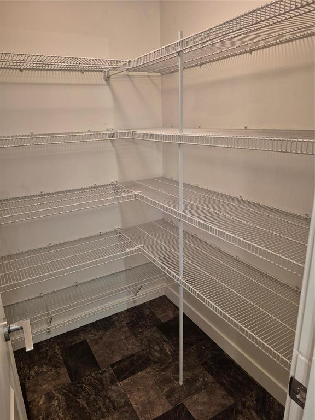
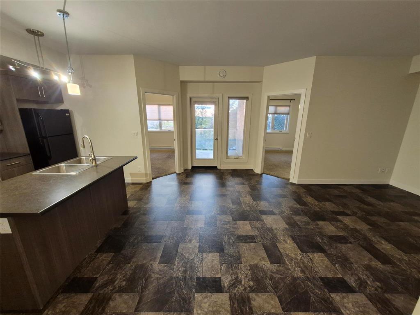
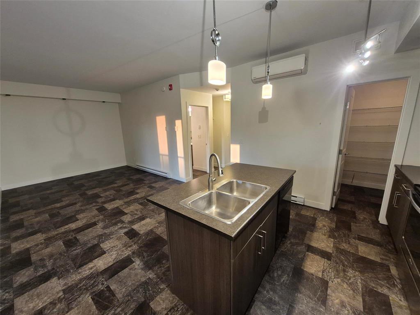
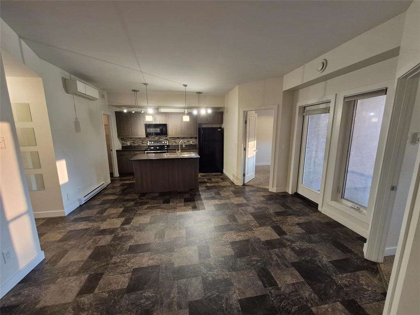
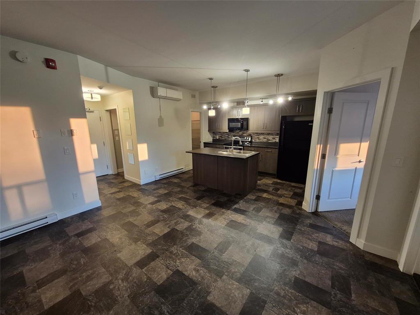
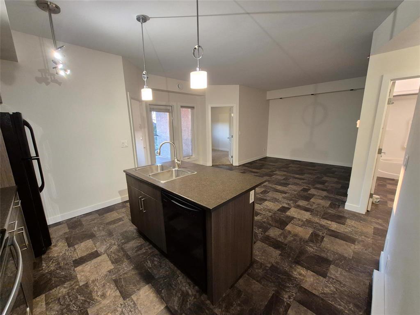
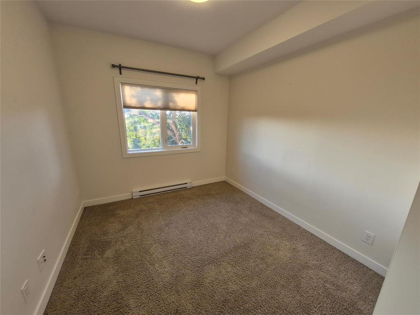
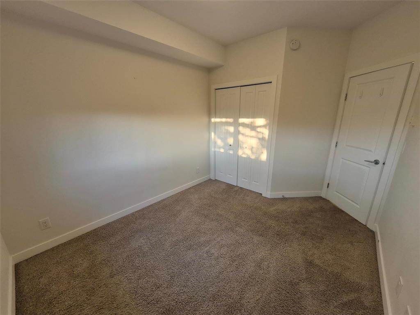
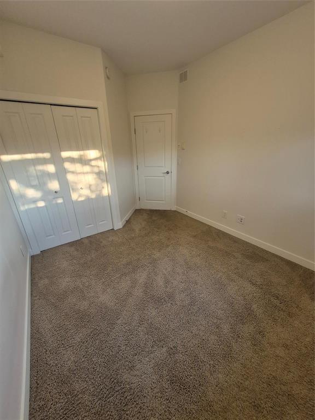
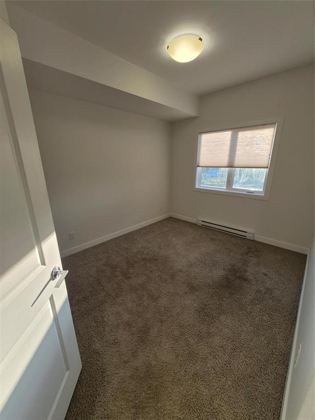
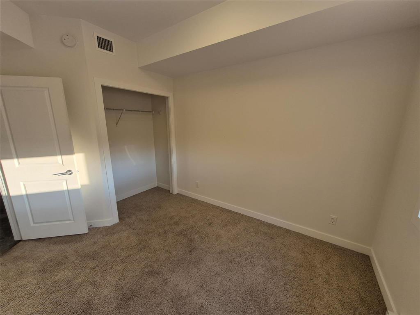
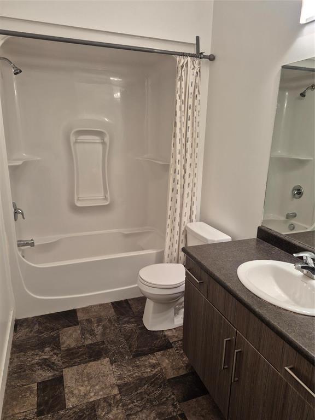
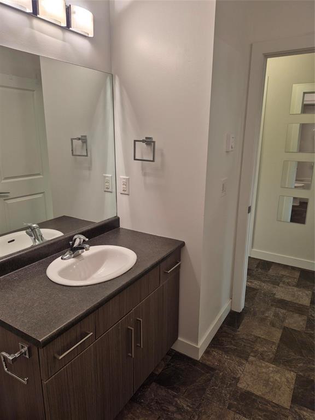
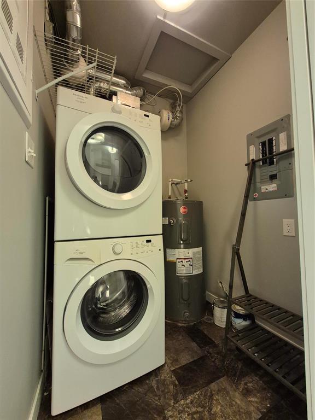
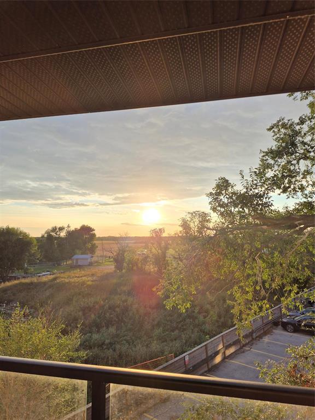
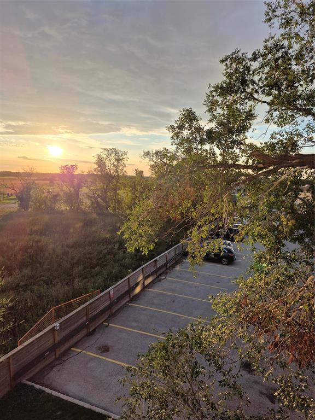
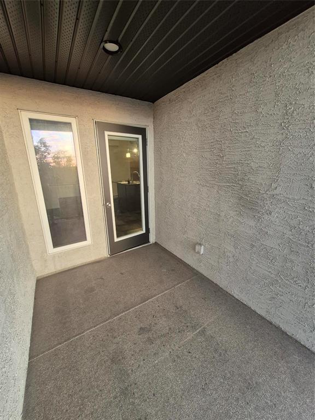
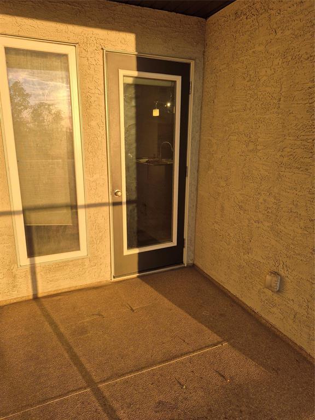
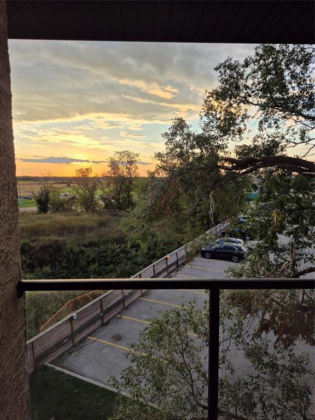
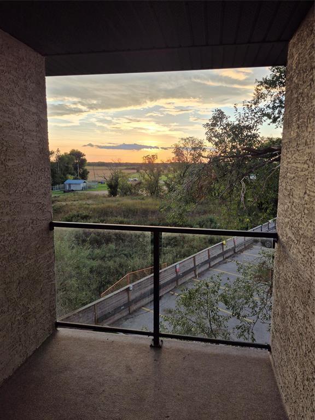
$207.06 MonthlyR05//Lorette/Welcome to this wonderful 2-bedroom condo in the great community of Lorette! Offering comfortable living, a functional layout and an excellent location, this unit is a fantastic opportunity for first-time buyers, downsizers or anyone looking for low-maintenance living. The spacious living room provides plenty of room to relax and entertain, while the functional kitchen features a large walk-in pantry offering excellent storage. Two bedrooms, a full bathroom and a convenient utility room complete the space. Step outside onto your private deck and enjoy gorgeous sunset views a perfect spot to unwind at the end of the day. All appliances are included, along with one designated parking stall conveniently located just outside the door. Visitor parking and a bike rack are also available. Ideally situated close to elementary schools, the high school and the golf course, with Lorette offering an abundance of amenities and conveniences nearby. A great opportunity to enjoy comfortable, affordable condo living in a fantastic community! (id:37217)
Property Details
| MLS® Number | 202622809 |
| Property Type | Single Family |
| Neigbourhood | R05 |
| Community Name | R05 |
| Amenities Near By | Golf Nearby, Playground, Shopping |
| Features | Balcony, No Smoking Home, No Pet Home |
| Parking Space Total | 1 |
| Road Type | Paved Road |
Building
| Bathroom Total | 1 |
| Bedrooms Above Ground | 2 |
| Bedrooms Total | 2 |
| Appliances | Microwave Built-in, Blinds, Dishwasher, Dryer, Microwave, Refrigerator, Stove, Washer |
| Architectural Style | Multi-level |
| Constructed Date | 2014 |
| Cooling Type | Wall Unit |
| Flooring Type | Wall-to-wall Carpet, Vinyl |
| Heating Fuel | Electric |
| Heating Type | Baseboard Heaters |
| Size Interior | 745 Ft2 |
| Type | Apartment |
| Utility Water | Municipal Water |
Parking
| Other | |
| Other |
Land
| Acreage | No |
| Land Amenities | Golf Nearby, Playground, Shopping |
| Sewer | Municipal Sewage System |
| Size Total Text | Unknown |
Rooms
| Level | Type | Length | Width | Dimensions |
|---|---|---|---|---|
| Main Level | Living Room | 10 ft ,8 in | 11 ft ,9 in | 10 ft ,8 in x 11 ft ,9 in |
| Main Level | Kitchen | 10 ft ,10 in | 12 ft ,2 in | 10 ft ,10 in x 12 ft ,2 in |
| Main Level | Primary Bedroom | 9 ft ,5 in | 10 ft ,4 in | 9 ft ,5 in x 10 ft ,4 in |
| Main Level | Bedroom | 9 ft ,4 in | 10 ft ,3 in | 9 ft ,4 in x 10 ft ,3 in |
| Main Level | 4pc Bathroom | 5 ft ,4 in | 8 ft ,11 in | 5 ft ,4 in x 8 ft ,11 in |
| Main Level | Utility Room | 5 ft ,5 in | 5 ft ,7 in | 5 ft ,5 in x 5 ft ,7 in |
https://www.realtor.ca/real-estate/30268504/25-1124-dawson-road-lorette-r05
Contact Us
Contact us for more information

Monica Dueck
246 Main
Steinbach, Manitoba R5G 1Y8
(204) 326-4322
www.steinbachrealty.com/

The trademarks REALTOR®, REALTORS®, and the REALTOR® logo are controlled by The Canadian Real Estate Association (CREA) and identify real estate professionals who are members of CREA. The trademarks MLS®, Multiple Listing Service® and the associated logos are owned by The Canadian Real Estate Association (CREA) and identify the quality of services provided by real estate professionals who are members of CREA. The trademark DDF® is owned by The Canadian Real Estate Association (CREA) and identifies CREA's Data Distribution Facility (DDF®)
October 09 2026 03:09:05
Winnipeg Regional Real Estate Board
RE/MAX Performance Realty