

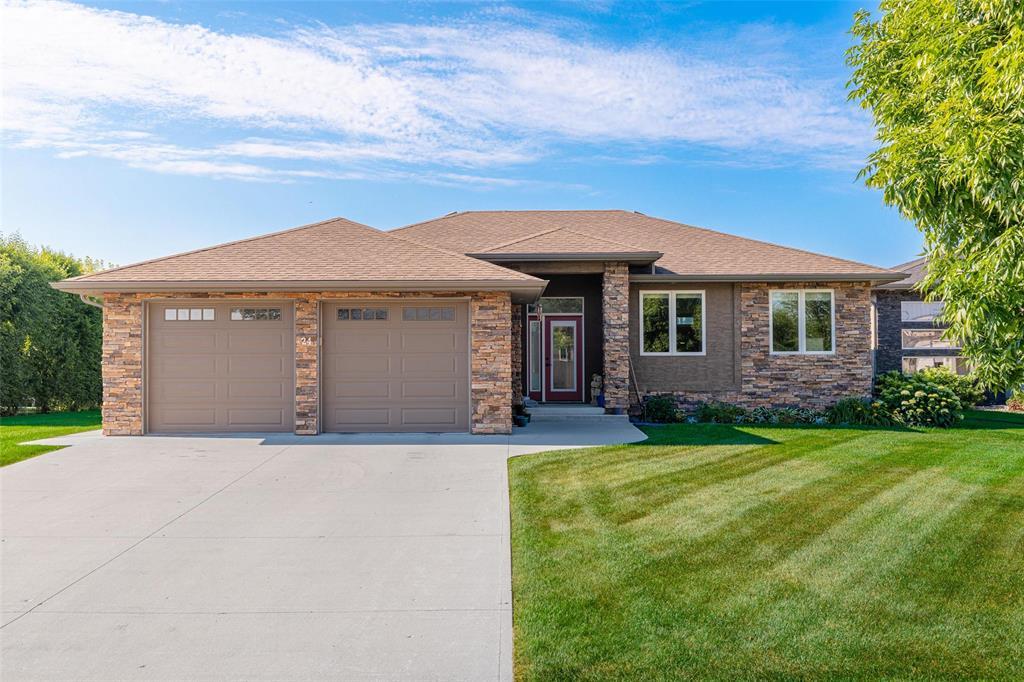
24 Carillon Way Steinbach, Manitoba R5G 0W9

$499,900
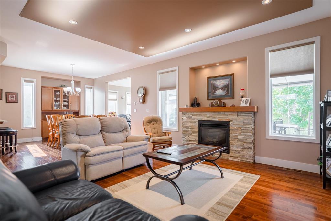
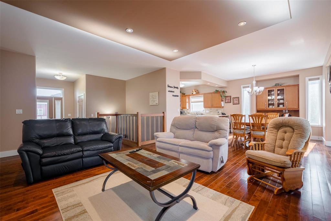
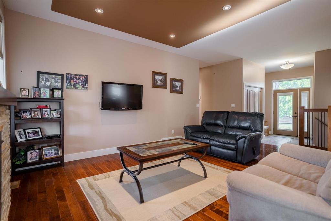
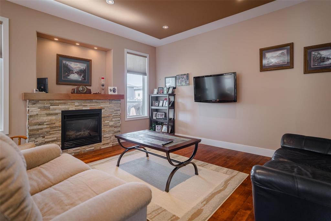
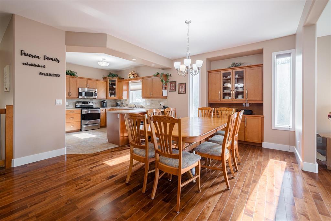
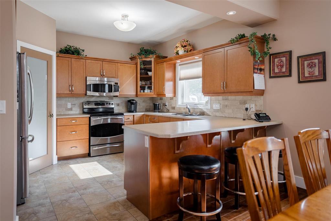
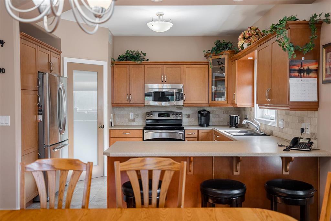
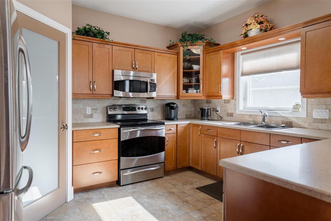
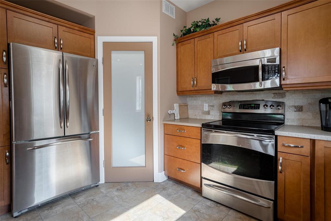
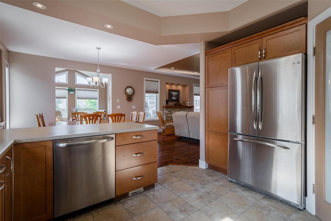
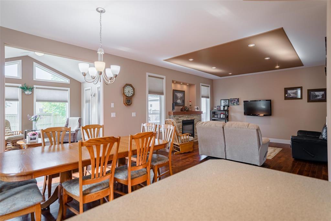
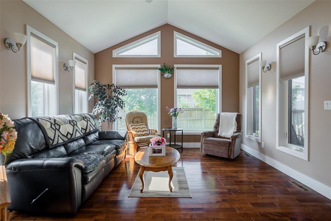
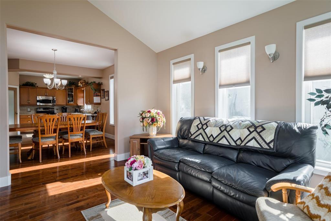
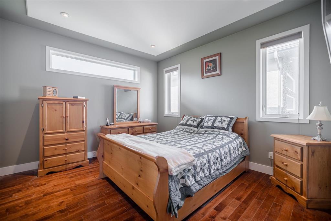
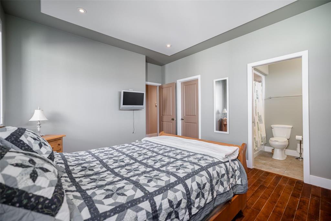
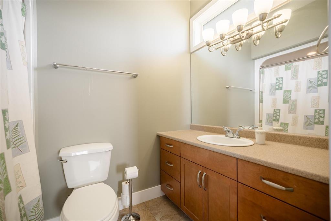
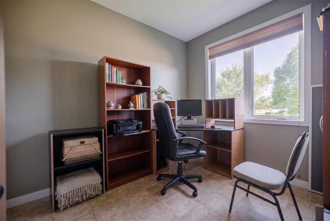
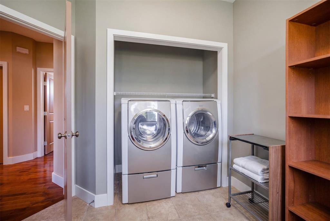
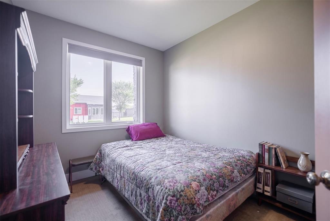
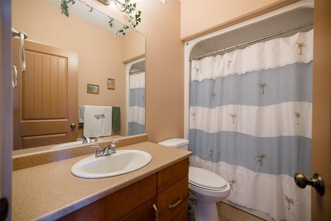
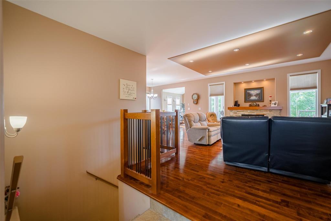
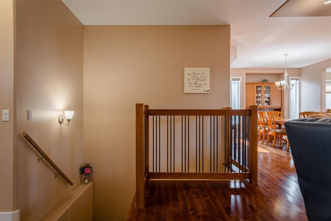
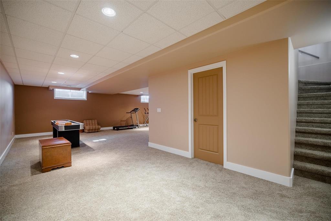
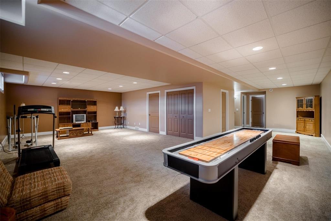
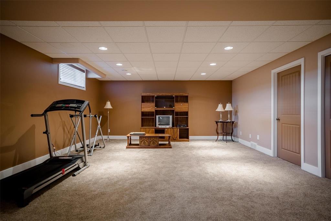
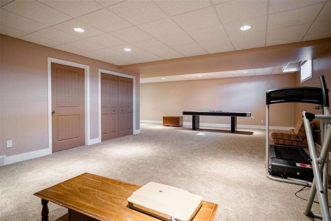
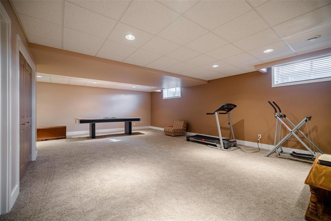
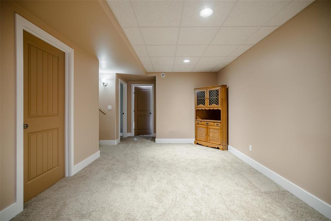
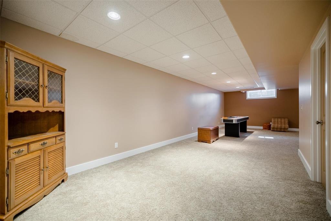
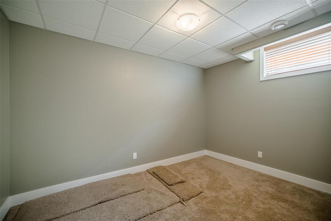
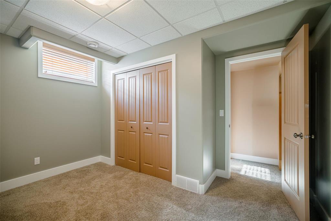
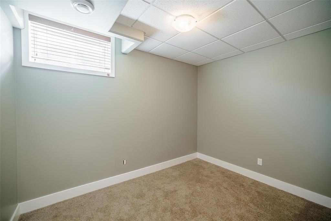
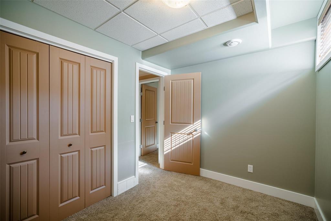
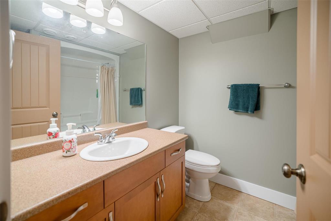
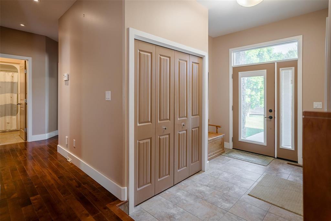
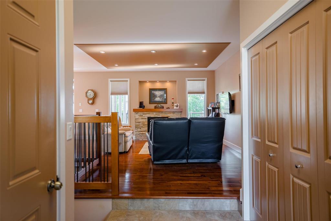
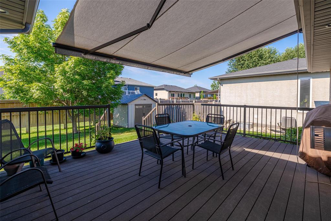
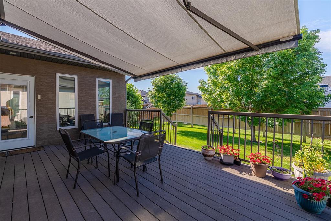
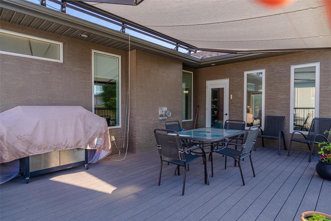
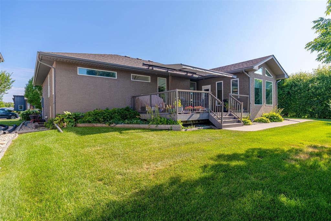
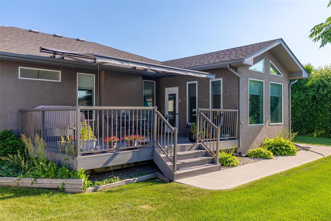
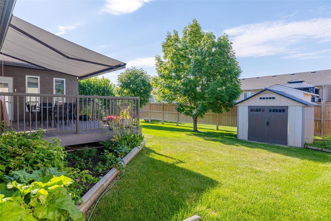
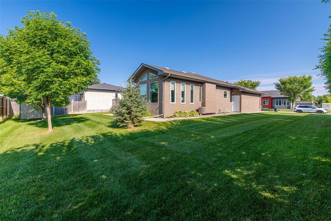
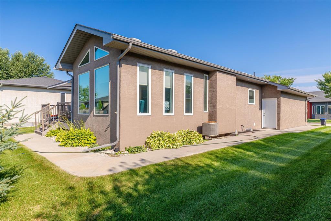
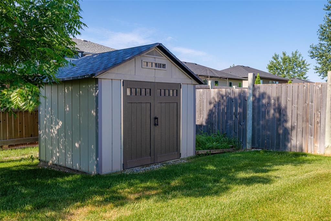
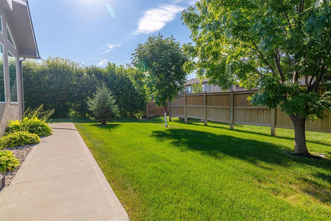
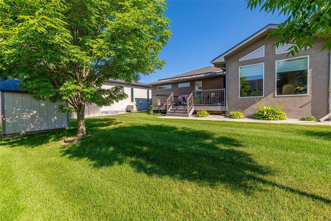
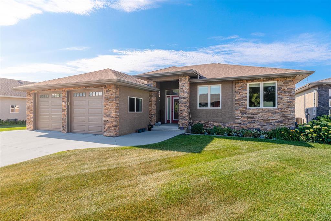
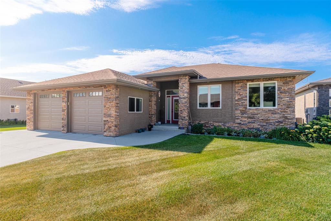
R16//Steinbach/SS Monday August 17 Offers Wednesday August 26 - Looking for a well constructed custom home in a great neighborhood! This one is for you! 1570 sqft with a bright and cheery sunroom, gas fireplace in the living room, 3 bedrooms, 4pce bathroom, kitchen with corner pantry and eating island, dining room with built in wall unit on the main floor, plus a fully finished basement with 2 more bedrooms and a full bathroom, this house is ready for your family to move in and make this home. One main floor bedroom has laundry hookups but could easily be moved downstairs. The spacious deck has a retractable sun shade and overlooks a pretty backyard with storage shed and perennial flower beds. This home has been well maintained and a quick possession is available. Call today to book your private showing. (id:37217)
Property Details
| MLS® Number | 202620335 |
| Property Type | Single Family |
| Neigbourhood | R16 |
| Community Name | R16 |
Building
| Bathroom Total | 3 |
| Bedrooms Total | 5 |
| Appliances | Dishwasher, Dryer, Garage Door Opener, Garage Door Opener Remote(s), Microwave, Refrigerator, Storage Shed, Stove, Washer, Water Softener, Window Coverings |
| Architectural Style | Bungalow |
| Constructed Date | 2010 |
| Fireplace Fuel | Gas |
| Fireplace Present | Yes |
| Fireplace Total | 1 |
| Fireplace Type | Stone |
| Flooring Type | Wall-to-wall Carpet, Tile, Wood |
| Heating Fuel | Natural Gas |
| Heating Type | Forced Air |
| Stories Total | 1 |
| Size Interior | 1,570 Ft2 |
| Type | House |
| Utility Water | Municipal Water |
Parking
| Attached Garage | |
| Other | |
| Other | |
| Parking Pad | |
| Other |
Land
| Acreage | No |
| Sewer | Municipal Sewage System |
| Size Frontage | 64 Ft |
| Size Total Text | Unknown |
Rooms
| Level | Type | Length | Width | Dimensions |
|---|---|---|---|---|
| Basement | Family Room | 17 ft ,3 in | 30 ft | 17 ft ,3 in x 30 ft |
| Basement | Games Room | 15 ft ,5 in | 10 ft ,9 in | 15 ft ,5 in x 10 ft ,9 in |
| Basement | Bedroom | 12 ft ,5 in | 8 ft ,3 in | 12 ft ,5 in x 8 ft ,3 in |
| Basement | Bedroom | 8 ft ,8 in | 10 ft ,9 in | 8 ft ,8 in x 10 ft ,9 in |
| Main Level | Sunroom | 14 ft | 14 ft | 14 ft x 14 ft |
| Main Level | Primary Bedroom | 12 ft ,6 in | 16 ft | 12 ft ,6 in x 16 ft |
| Main Level | Bedroom | 9 ft ,3 in | 10 ft ,2 in | 9 ft ,3 in x 10 ft ,2 in |
| Main Level | Bedroom | 9 ft | 10 ft ,2 in | 9 ft x 10 ft ,2 in |
| Main Level | Dining Room | 13 ft | 14 ft | 13 ft x 14 ft |
| Main Level | Kitchen | 13 ft ,3 in | 12 ft ,8 in | 13 ft ,3 in x 12 ft ,8 in |
| Main Level | Living Room | 14 ft | 18 ft ,9 in | 14 ft x 18 ft ,9 in |
https://www.realtor.ca/real-estate/30151744/24-carillon-way-steinbach-r16
Contact Us
Contact us for more information

Elma Friesen
246 Main
Steinbach, Manitoba R5G 1Y8
(204) 326-4322
www.steinbachrealty.com/

The trademarks REALTOR®, REALTORS®, and the REALTOR® logo are controlled by The Canadian Real Estate Association (CREA) and identify real estate professionals who are members of CREA. The trademarks MLS®, Multiple Listing Service® and the associated logos are owned by The Canadian Real Estate Association (CREA) and identify the quality of services provided by real estate professionals who are members of CREA. The trademark DDF® is owned by The Canadian Real Estate Association (CREA) and identifies CREA's Data Distribution Facility (DDF®)
August 14 2026 05:11:34
Winnipeg Regional Real Estate Board
RE/MAX Performance Realty