

84 2nd Street S Niverville, Manitoba R0A 1E0

$649,900
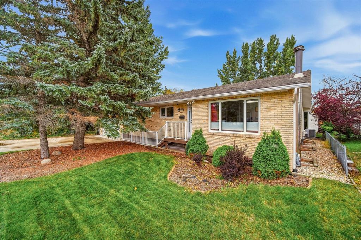
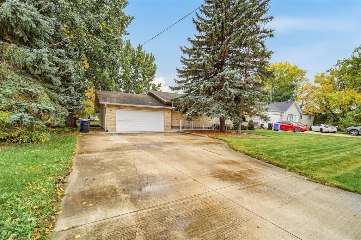
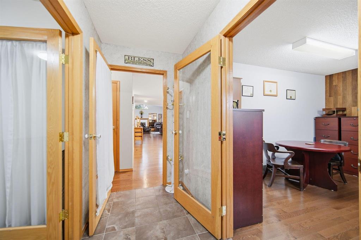
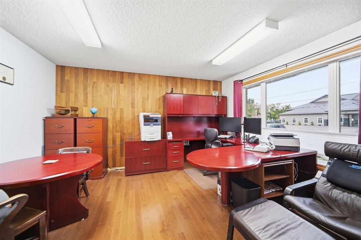
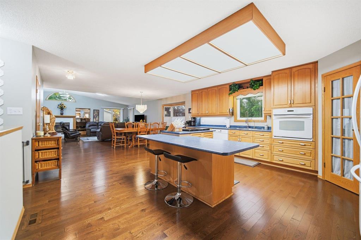
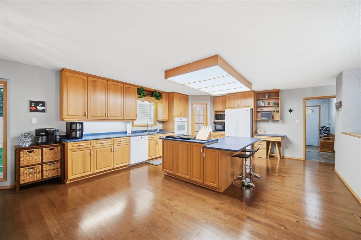
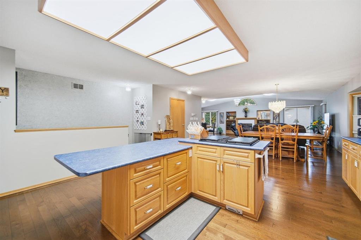
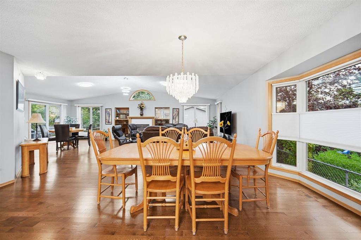
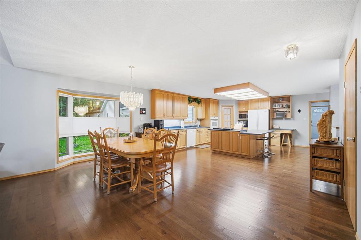
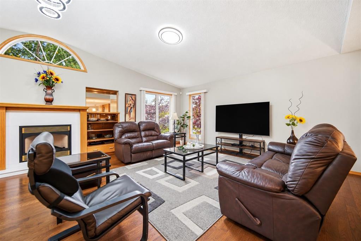
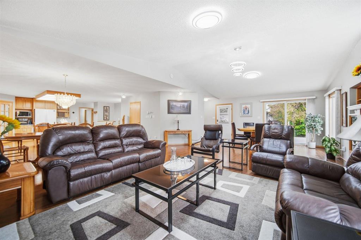
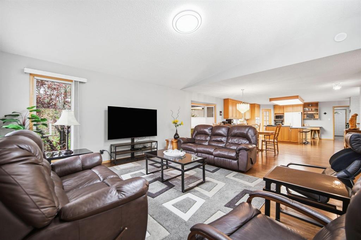
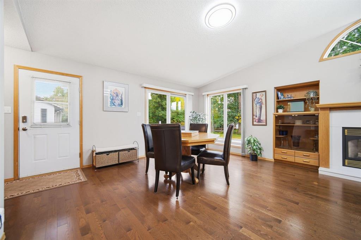
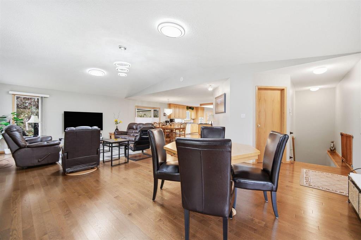
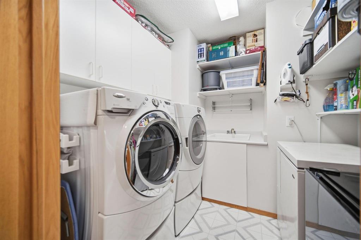
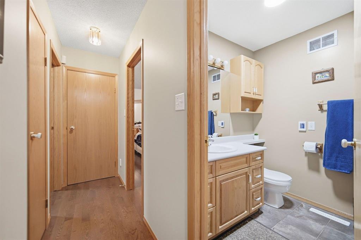
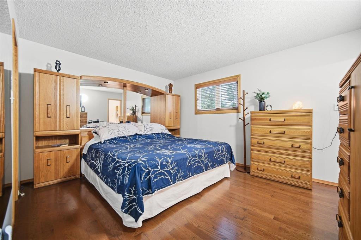
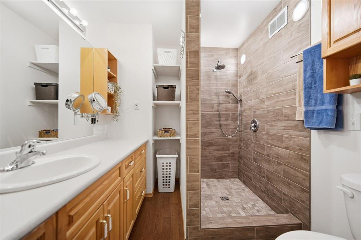
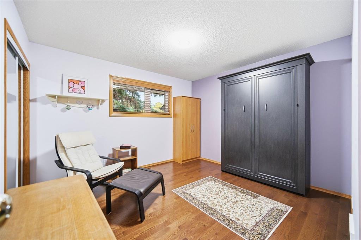
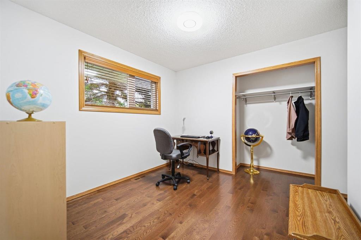
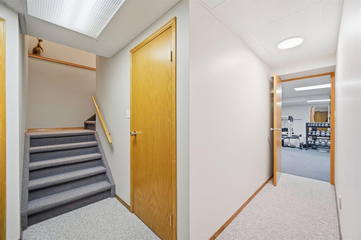
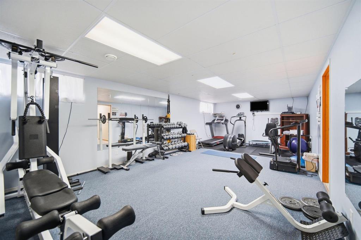
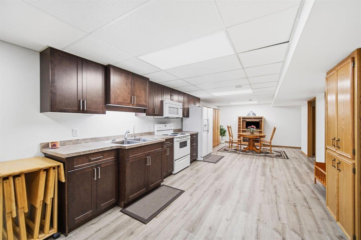
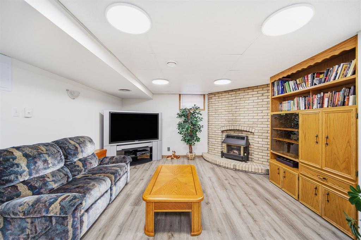
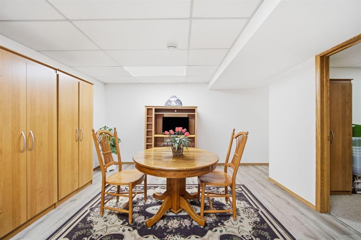
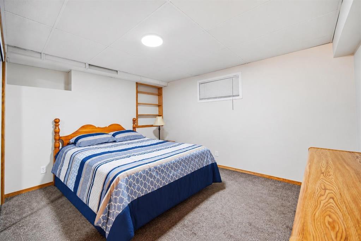
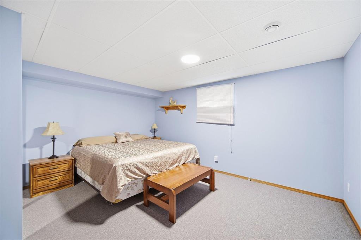
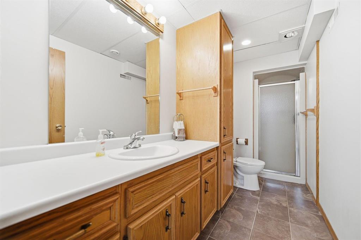
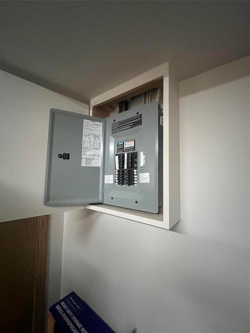
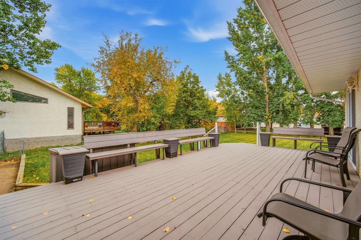
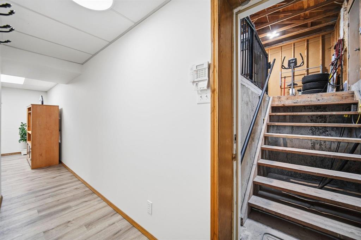
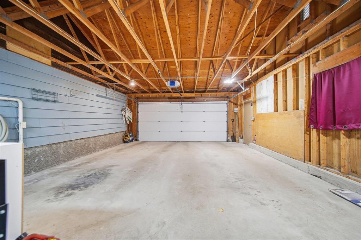
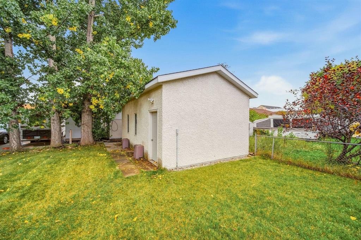
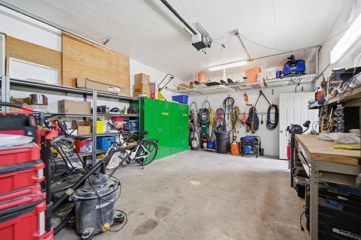
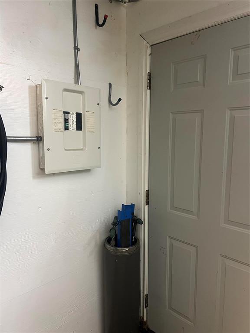
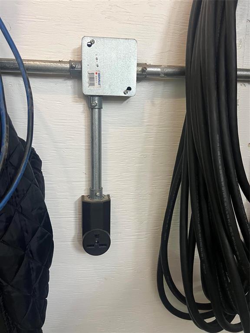
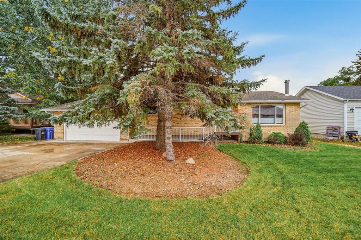
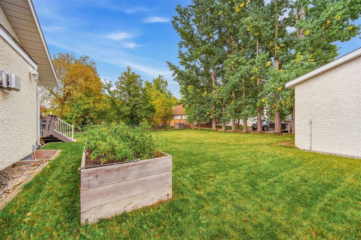
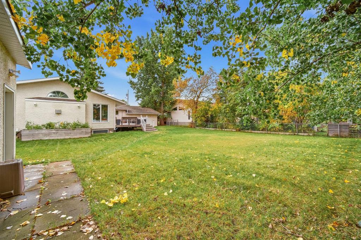
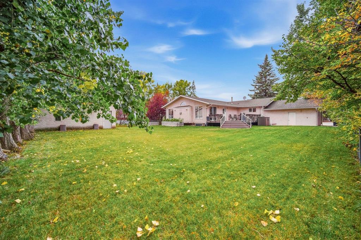
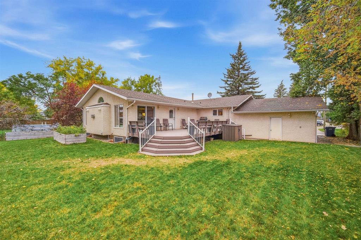
R07//Niverville/Welcome to this exceptional custom-built executive home in Niverville, offering approximately 4,400+ sq. ft. of versatile living space on a full quarter-acre lot at the end of a quiet street. Rebuilt & expanded in 1995, the main level offers approx. 2,220 sq ft with 3 bedrooms, office, 2 baths, main-floor laundry, gas fireplace & an abundance of flexible living and workspace. The lower level features an approx. 1,200 sq. ft. private suite with its own entrance, kitchen, living area, bedroom, den, bath, laundry & gas fireplace ideal for extended family, guests or rental income. Additional lower-level space includes a gym & second bedroom. Features include a built-in walk-in fridge & wiring for a standby generator. A 16 x24 heated workshop adds excellent potential for hobbies or a home-based business. Conveniently located near schools, senior housing, health services & a church, this unique property offers exceptional space, flexibility & opportunity. Enjoy the privacy of a low-traffic location while being close to Niverville s amenities, schools & community conveniences. A rare opportunity to own a substantial, adaptable property designed to accommodate a variety of lifestyle & business needs. (id:37217)
Property Details
| MLS® Number | 202624497 |
| Property Type | Single Family |
| Neigbourhood | R07 |
| Community Name | R07 |
| Amenities Near By | Golf Nearby |
| Features | Embedded Oven, Cooking Surface, No Smoking Home, No Pet Home, In-law Suite |
| Structure | Deck, Workshop |
Building
| Bathroom Total | 3 |
| Bedrooms Above Ground | 3 |
| Bedrooms Below Ground | 2 |
| Bedrooms Total | 5 |
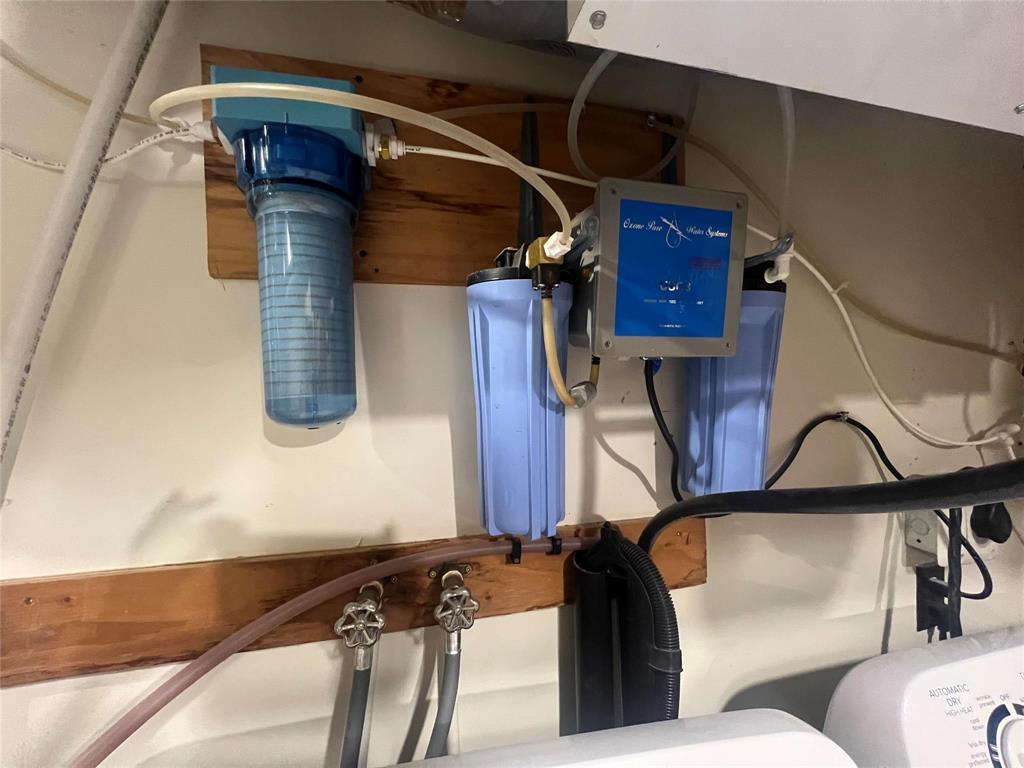
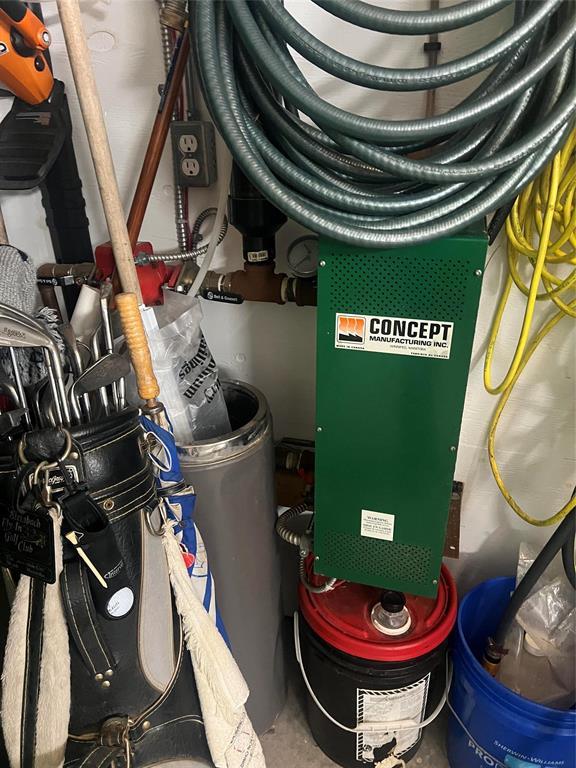
| Appliances | Alarm System, Dishwasher, Dryer, Two Refrigerators, Storage Shed, Two Stoves, Central Vacuum, Two Washers, Water Softener |
| Architectural Style | Bungalow |
| Cooling Type | Central Air Conditioning |
| Fire Protection | Monitored Alarm |
| Fireplace Fuel | Gas |
| Fireplace Present | Yes |
| Fireplace Total | 2 |
| Fireplace Type | Brick Facing,corner,insert |
| Flooring Type | Wall-to-wall Carpet, Tile, Vinyl, Wood |
| Heating Fuel | Natural Gas |
| Heating Type | Heat Recovery Ventilation (hrv), Forced Air |
| Stories Total | 1 |
| Size Interior | 2,220 Ft2 |
| Type | House |
| Utility Water | Co-operative Well |
Parking
| Attached Garage | |
| Other | |
| R V | |
| Other |
Land
| Acreage | No |
| Land Amenities | Golf Nearby |
| Sewer | Municipal Sewage System |
| Size Depth | 154 Ft |
| Size Frontage | 78 Ft |
| Size Irregular | 78 X 154 |
| Size Total Text | 78 X 154 |
Rooms
| Level | Type | Length | Width | Dimensions |
|---|---|---|---|---|
| Basement | Kitchen | 14 ft ,6 in | 12 ft ,6 in | 14 ft ,6 in x 12 ft ,6 in |
| Basement | Dining Room | 14 ft ,6 in | 11 ft ,6 in | 14 ft ,6 in x 11 ft ,6 in |
| Basement | Living Room | 14 ft ,7 in | 13 ft | 14 ft ,7 in x 13 ft |
| Basement | Bedroom | 12 ft ,3 in | 10 ft | 12 ft ,3 in x 10 ft |
| Basement | Bedroom | 14 ft ,5 in | 10 ft | 14 ft ,5 in x 10 ft |
| Basement | Hobby Room | 28 ft | 13 ft ,6 in | 28 ft x 13 ft ,6 in |
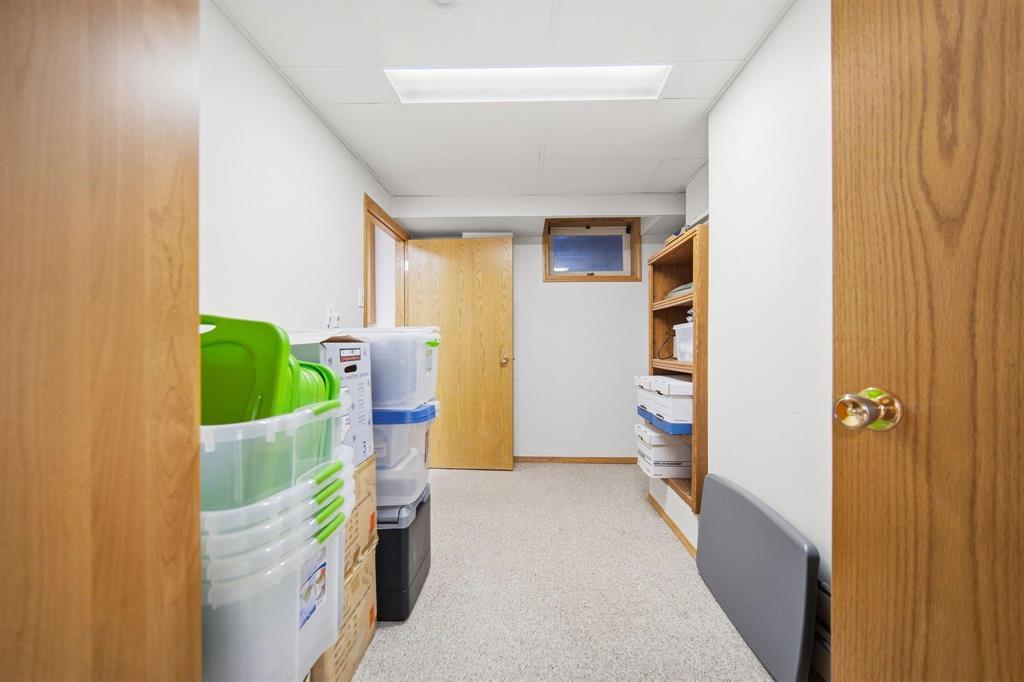
| Basement | Storage | 12 ft ,9 in | 7 ft | 12 ft ,9 in x 7 ft |
| Main Level | Kitchen | 18 ft | 16 ft ,8 in | 18 ft x 16 ft ,8 in |
| Main Level | Dining Room | 18 ft | 10 ft | 18 ft x 10 ft |
| Main Level | Living Room | 19 ft | 17 ft | 19 ft x 17 ft |
| Main Level | Primary Bedroom | 15 ft ,11 in | 11 ft ,5 in | 15 ft ,11 in x 11 ft ,5 in |
| Main Level | Bedroom | 11 ft ,9 in | 11 ft | 11 ft ,9 in x 11 ft |
| Main Level | Bedroom | 10 ft | 9 ft ,6 in | 10 ft x 9 ft ,6 in |
| Main Level | Office | 13 ft ,9 in | 13 ft ,3 in | 13 ft ,9 in x 13 ft ,3 in |
| Main Level | Laundry Room | 7 ft ,6 in | 5 ft ,3 in | 7 ft ,6 in x 5 ft ,3 in |
https://www.realtor.ca/real-estate/30353847/84-2nd-street-s-niverville-r07
Contact Us
Contact us for more information

Teri Klippenstein
246 Main
Steinbach, Manitoba R5G 1Y8
(204) 326-4322
www.steinbachrealty.com/

The trademarks REALTOR®, REALTORS®, and the REALTOR® logo are controlled by The Canadian Real Estate Association (CREA) and identify real estate professionals who are members of CREA. The trademarks MLS®, Multiple Listing Service® and the associated logos are owned by The Canadian Real Estate Association (CREA) and identify the quality of services provided by real estate professionals who are members of CREA. The trademark DDF® is owned by The Canadian Real Estate Association (CREA) and identifies CREA's Data Distribution Facility (DDF®)
October 09 2026 12:08:45
Winnipeg Regional Real Estate Board
RE/MAX Performance Realty