

35112 40 Road N Hanover Rm, Manitoba R0A 0C1

$724,900
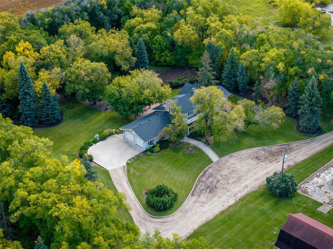
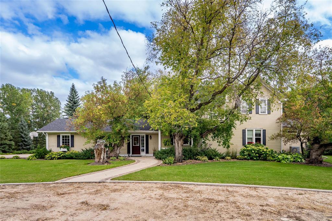
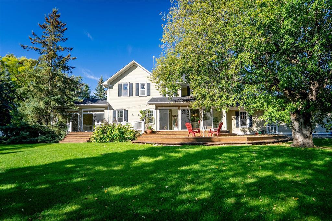
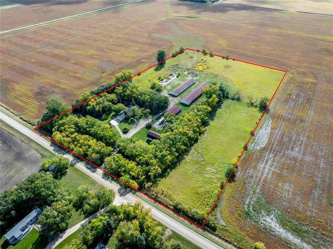
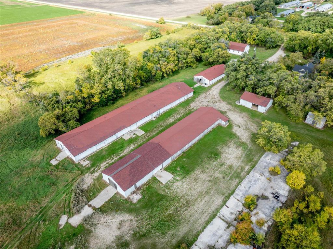
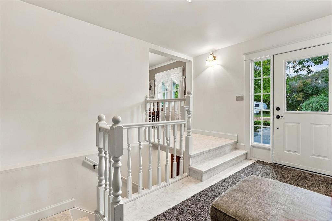
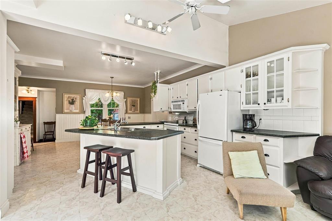
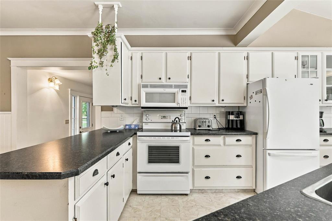
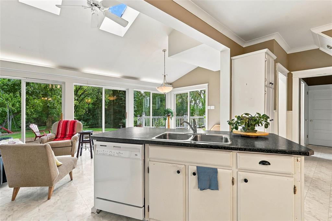
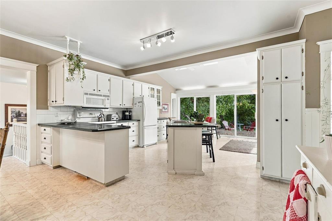
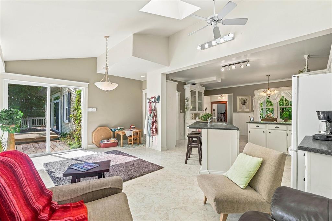
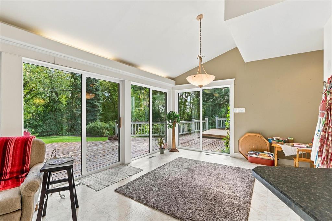
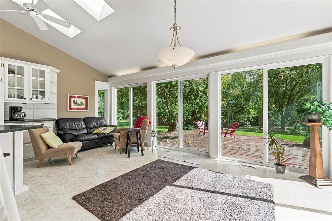
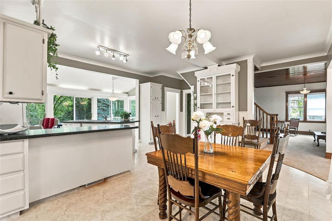
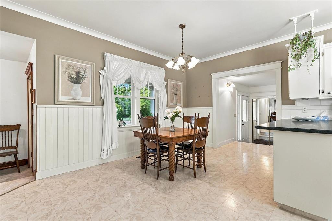
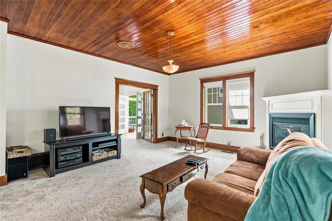
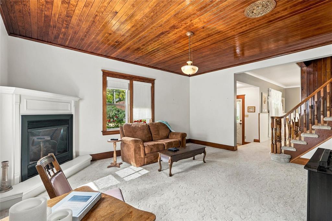
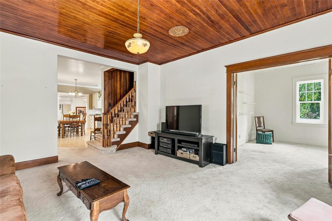
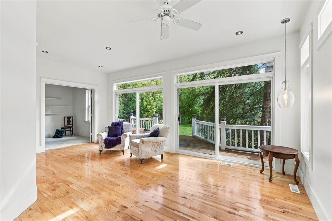
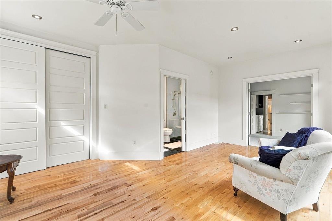
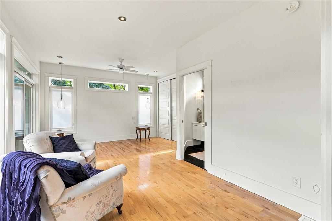
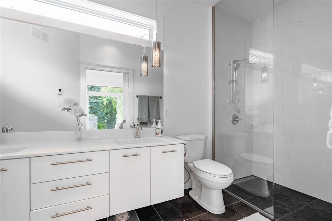
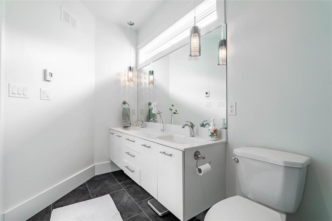
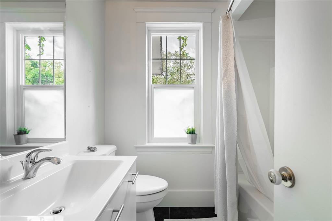
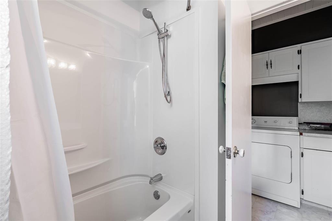
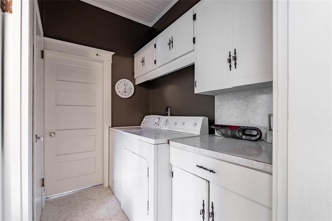
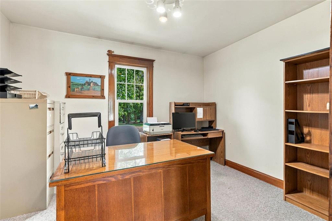
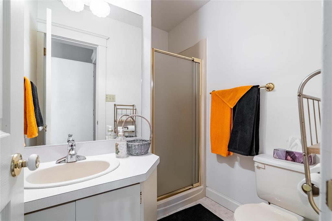
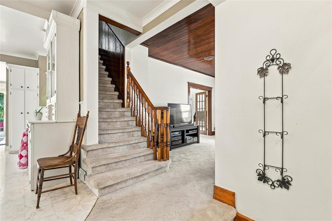
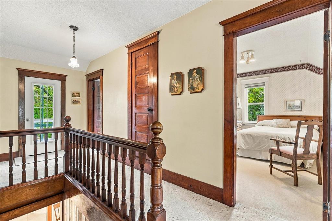
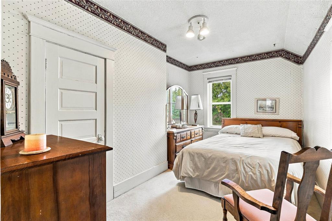
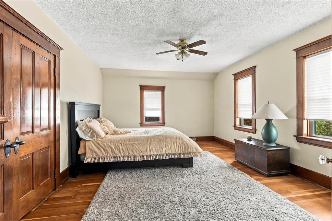
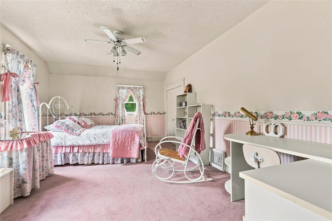
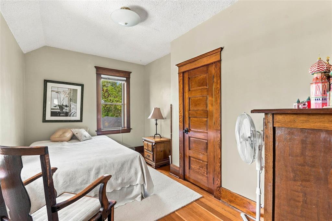
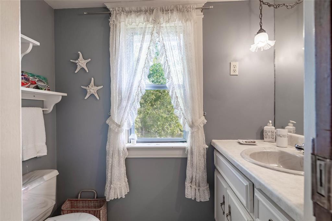
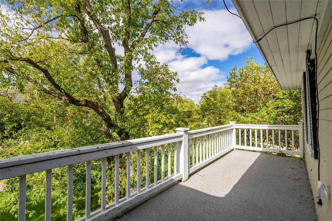
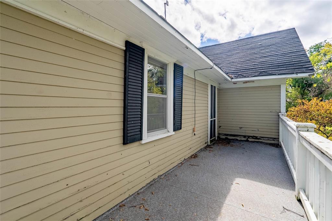
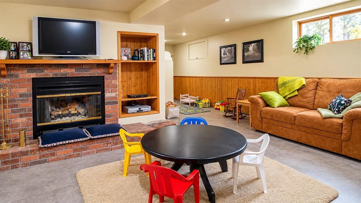
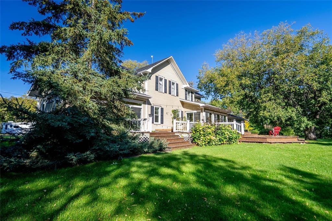
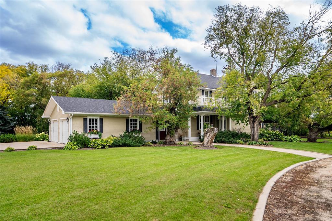
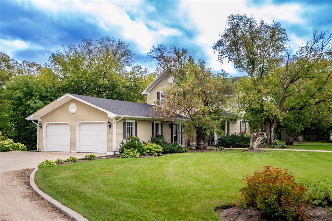
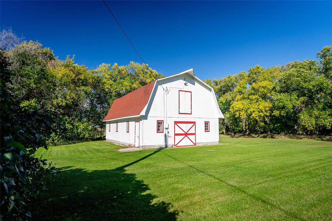
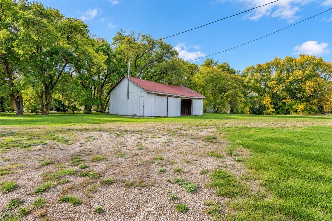
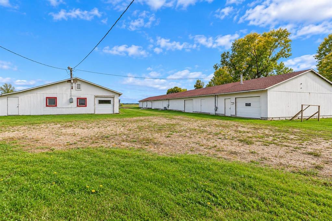
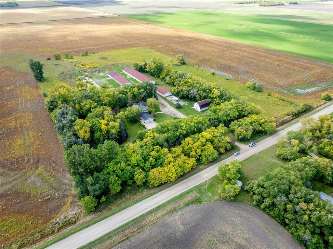
R16//Hanover Rm/Showings start Wednesday, September 30. A rare piece of history on 14.69 acres in the RM of Hanover! Offering over 2,700 square feet of living space, the original portion of this distinctive heritage status home dates back to 1921, with much of its timeless character preserved. The spacious kitchen and dining area is wrapped in windows with skylights overhead, while the inviting living room showcases original wood ceilings and a cozy gas fireplace. Main floor primary suite features a 4 piece ensuite with heated tile floors. Main floor office OR 6th BEDROOM, laundry room, 4 piece bathroom and third full bathroom near garage complete the main level. Upstairs, striking original woodwork sets the tone for 4 additional bedrooms, 2 piece bathroom and a storybook balcony. Partial basement with two separate staircases offers a rec room with wood burning fireplace and utility space. Outside, discover a classic hip-roof barn and many additional outbuildings. (id:37217)
Property Details
| MLS® Number | 202623223 |
| Property Type | Single Family |
| Neigbourhood | R16 |
| Community Name | R16 |
| Features | Treed |
Building
| Bathroom Total | 4 |
| Bedrooms Above Ground | 5 |
| Bedrooms Total | 5 |
| Appliances | Dishwasher, Dryer, Garage Door Opener, Garage Door Opener Remote(s), Microwave, Refrigerator, Stove, Central Vacuum, Washer, Water Softener |
| Cooling Type | Central Air Conditioning |
| Fireplace Fuel | Wood,gas |
| Fireplace Present | Yes |
| Fireplace Type | Brick Facing,brick Facing |
| Flooring Type | Wall-to-wall Carpet, Tile, Vinyl, Wood |
| Half Bath Total | 1 |
| Heating Fuel | Electric |
| Heating Type | Forced Air, Baseboard Heaters |
| Stories Total | 2 |
| Size Interior | 2,710 Ft2 |
| Type | House |
| Utility Water | Well |
Parking
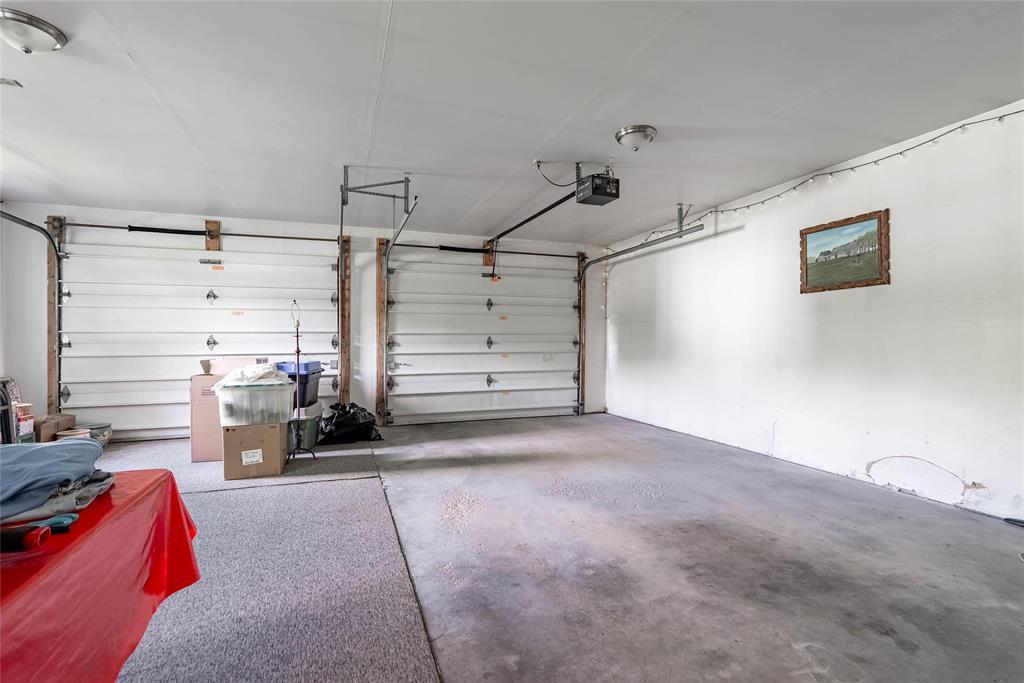
| Attached Garage |
Land
| Acreage | Yes |
| Sewer | Septic Tank And Field |
| Size Irregular | 14.690 |
| Size Total | 14.69 Ac |
| Size Total Text | 14.69 Ac |
Rooms
| Level | Type | Length | Width | Dimensions |
|---|---|---|---|---|
| Basement | Recreation Room | 12 ft ,8 in | 16 ft | 12 ft ,8 in x 16 ft |
| Main Level | Kitchen | 13 ft ,3 in | 10 ft ,9 in | 13 ft ,3 in x 10 ft ,9 in |
| Main Level | Dining Room | 12 ft ,11 in | 8 ft ,9 in | 12 ft ,11 in x 8 ft ,9 in |
| Main Level | Living Room | 16 ft ,11 in | 14 ft ,11 in | 16 ft ,11 in x 14 ft ,11 in |
| Main Level | Family Room | 19 ft ,5 in | 11 ft ,5 in | 19 ft ,5 in x 11 ft ,5 in |
| Main Level | Primary Bedroom | 19 ft ,5 in | 10 ft | 19 ft ,5 in x 10 ft |
| Main Level | Den | 11 ft ,5 in | 9 ft ,3 in | 11 ft ,5 in x 9 ft ,3 in |
| Main Level | Laundry Room | 4 ft ,11 in | 7 ft ,3 in | 4 ft ,11 in x 7 ft ,3 in |
| Main Level | Office | 12 ft | 10 ft | 12 ft x 10 ft |
| Upper Level | Bedroom | 11 ft ,5 in | 16 ft ,11 in | 11 ft ,5 in x 16 ft ,11 in |
| Upper Level | Bedroom | 16 ft ,9 in | 12 ft ,9 in | 16 ft ,9 in x 12 ft ,9 in |
| Upper Level | Bedroom | 13 ft ,2 in | 7 ft ,3 in | 13 ft ,2 in x 7 ft ,3 in |
| Upper Level | Bedroom | 7 ft ,2 in | 13 ft | 7 ft ,2 in x 13 ft |
https://www.realtor.ca/real-estate/30335946/35112-40-road-n-hanover-rm-r16
Contact Us
Contact us for more information

Keith Unger
www.steinbachrealty.com/
246 Main
Steinbach, Manitoba R5G 1Y8
(204) 326-4322
www.steinbachrealty.com/

The trademarks REALTOR®, REALTORS®, and the REALTOR® logo are controlled by The Canadian Real Estate Association (CREA) and identify real estate professionals who are members of CREA. The trademarks MLS®, Multiple Listing Service® and the associated logos are owned by The Canadian Real Estate Association (CREA) and identify the quality of services provided by real estate professionals who are members of CREA. The trademark DDF® is owned by The Canadian Real Estate Association (CREA) and identifies CREA's Data Distribution Facility (DDF®)
September 28 2026 06:09:53
Winnipeg Regional Real Estate Board
RE/MAX Performance Realty