

74 Breezy Bend Steinbach, Manitoba R5G 0C4

$559,900
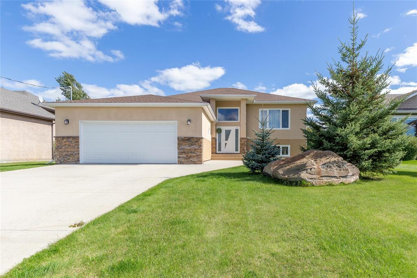
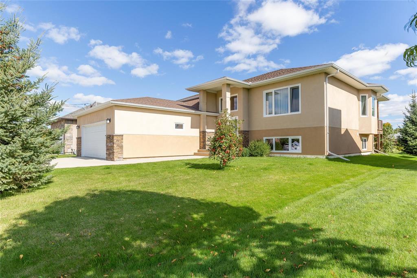
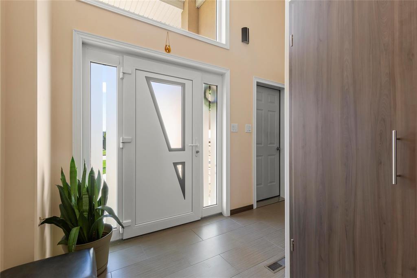
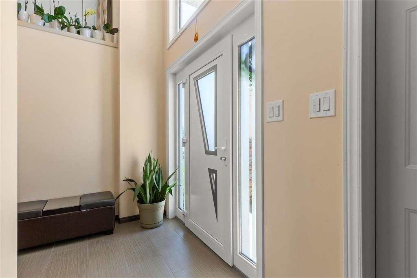
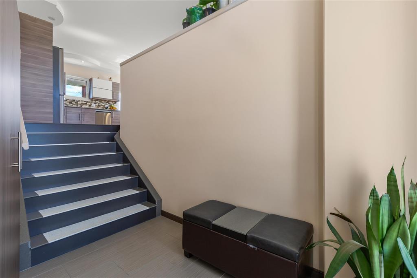
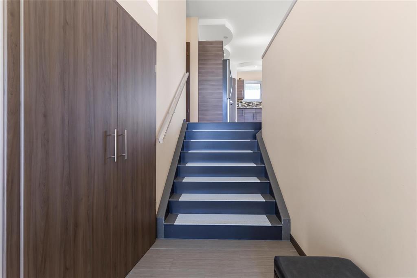
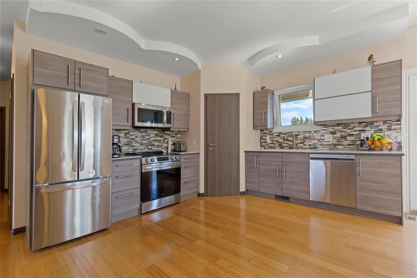
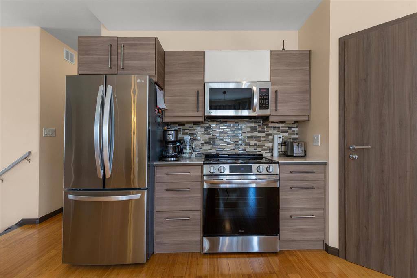
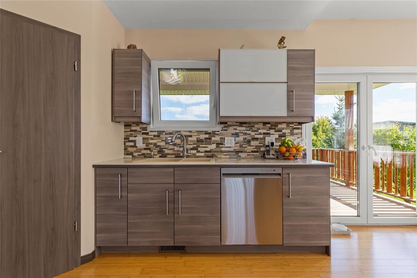
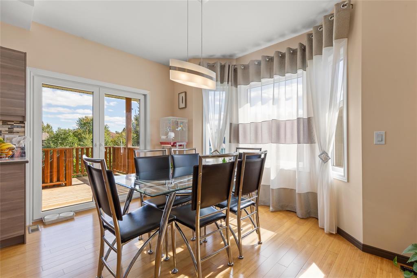
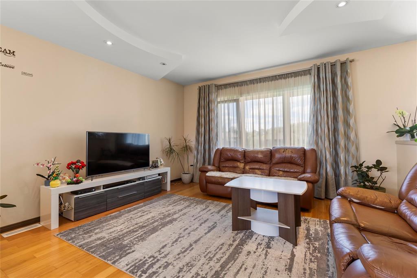
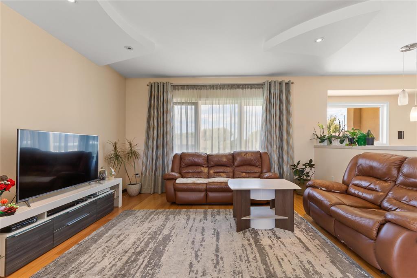
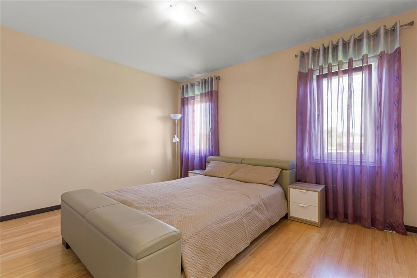
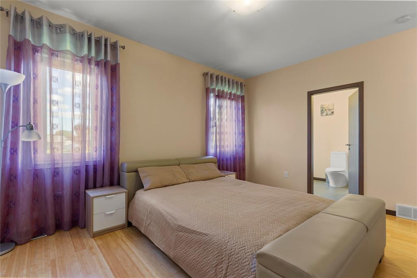
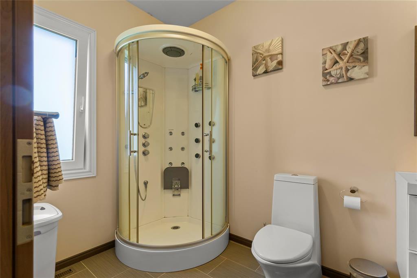
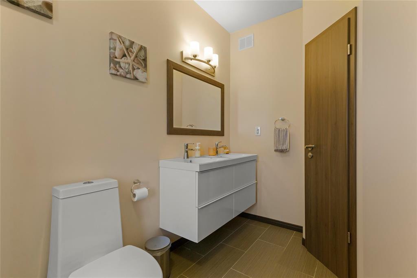
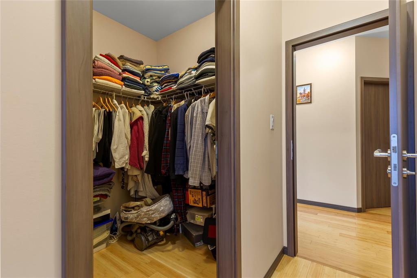
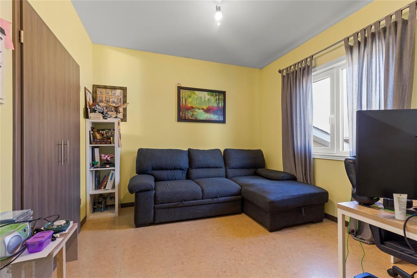
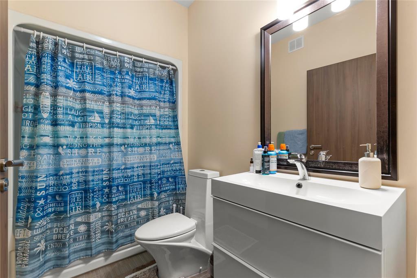
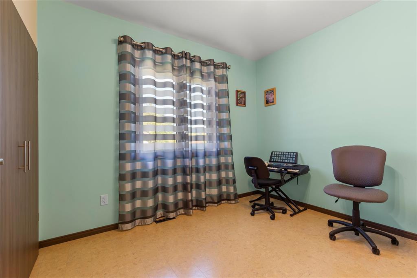
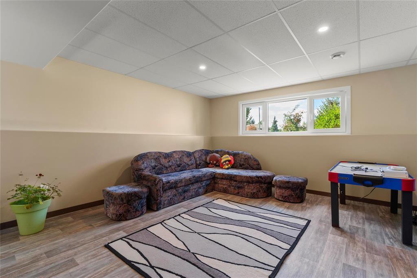
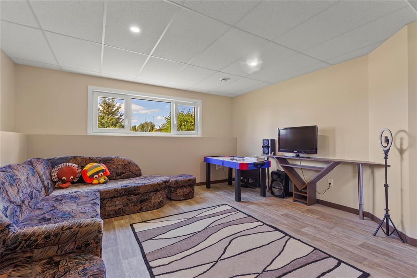
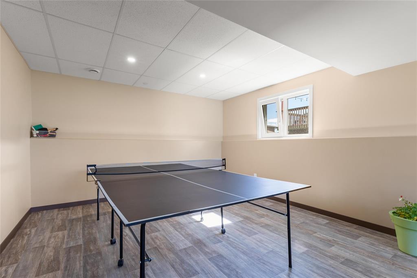
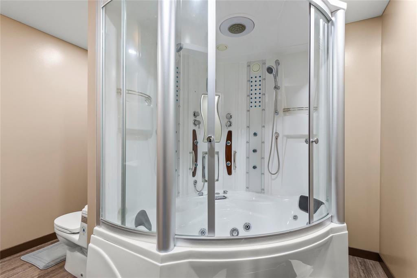
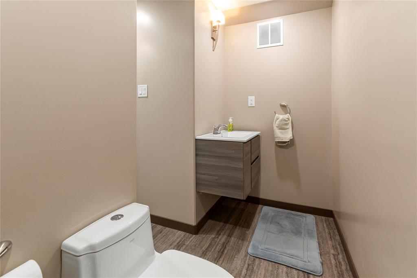
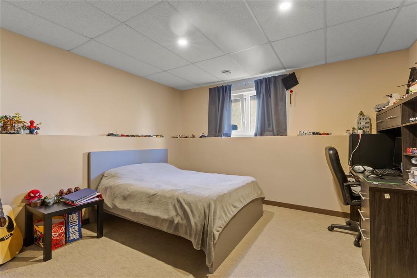
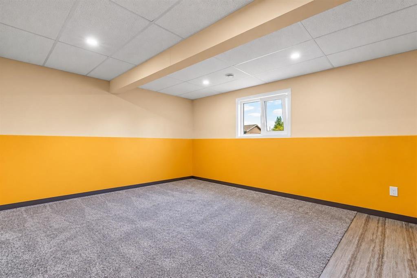
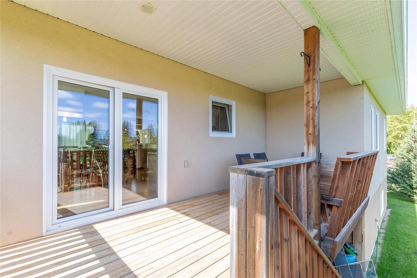
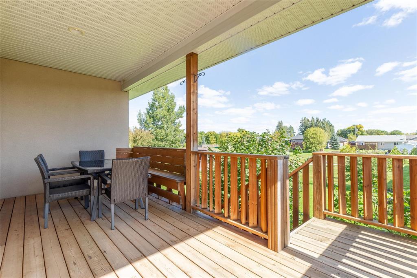
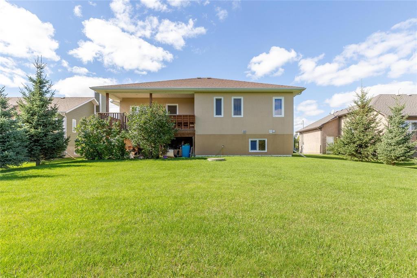
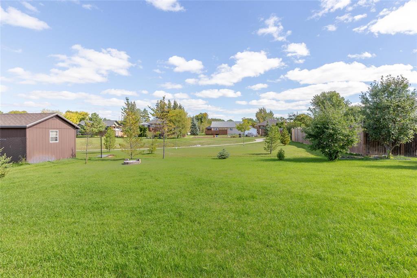
R16//Steinbach/Spacious bi-level backing onto greenspace, fully finished on both levels with a total of 5 bedrooms and 3 bathrooms! Step inside to a welcoming foyer with closet, leading to a bright, open main floor. The kitchen features a tiled backsplash, walk-in pantry and stainless steel appliances, while the dining area offers a patio door to the covered deck. A light-filled living room creates an inviting space to unwind. The oversized primary bedroom includes a walk-in closet and 4 piece ensuite, with two additional bedrooms and a 4 piece bathroom completing the main floor. Downstairs, enjoy a versatile rec room, two more bedrooms, 4 piece bathroom and laundry/utility room. Outside, a spacious backyard backing onto greenspace offers plenty of room to relax and enjoy the outdoors. (id:37217)
Property Details
| MLS® Number | 202623513 |
| Property Type | Single Family |
| Neigbourhood | Deerfield |
| Community Name | Deerfield |
| Amenities Near By | Playground |
| Features | Sump Pump |
| Road Type | No Thru Road |
Building
| Bathroom Total | 3 |
| Bedrooms Above Ground | 3 |
| Bedrooms Below Ground | 2 |
| Bedrooms Total | 5 |
| Appliances | Dishwasher, Dryer, Garage Door Opener, Garage Door Opener Remote(s), Microwave, Refrigerator, Stove, Washer, Water Softener, Window Coverings |
| Architectural Style | Bi-level |
| Constructed Date | 2014 |
| Cooling Type | Central Air Conditioning |
| Flooring Type | Cork, Wall-to-wall Carpet, Other, Tile, Vinyl |
| Heating Fuel | Electric |
| Heating Type | Heat Recovery Ventilation (hrv), Forced Air |
| Size Interior | 1,493 Ft2 |
| Type | House |
| Utility Water | Co-operative Well |
Parking
| Attached Garage |
Land
| Acreage | No |
| Land Amenities | Playground |
| Size Frontage | 70 Ft |
| Size Total Text | Unknown |
Rooms
| Level | Type | Length | Width | Dimensions |
|---|---|---|---|---|
| Basement | Recreation Room | 27 ft ,8 in | 14 ft ,3 in | 27 ft ,8 in x 14 ft ,3 in |
| Basement | Bedroom | 12 ft ,5 in | 10 ft ,5 in | 12 ft ,5 in x 10 ft ,5 in |
| Basement | Bedroom | 14 ft ,3 in | 12 ft ,3 in | 14 ft ,3 in x 12 ft ,3 in |
| Main Level | Kitchen | 12 ft ,5 in | 11 ft ,9 in | 12 ft ,5 in x 11 ft ,9 in |
| Main Level | Dining Room | 8 ft | 12 ft ,5 in | 8 ft x 12 ft ,5 in |
| Main Level | Living Room | 13 ft ,9 in | 15 ft | 13 ft ,9 in x 15 ft |
| Main Level | Primary Bedroom | 14 ft ,6 in | 11 ft ,11 in | 14 ft ,6 in x 11 ft ,11 in |
| Main Level | Bedroom | 10 ft ,11 in | 10 ft ,9 in | 10 ft ,11 in x 10 ft ,9 in |
| Main Level | Bedroom | 11 ft | 11 ft ,2 in | 11 ft x 11 ft ,2 in |
https://www.realtor.ca/real-estate/30322444/74-breezy-bend-steinbach-deerfield
Contact Us
Contact us for more information

Keith Unger
www.steinbachrealty.com/
246 Main
Steinbach, Manitoba R5G 1Y8
(204) 326-4322
www.steinbachrealty.com/

The trademarks REALTOR®, REALTORS®, and the REALTOR® logo are controlled by The Canadian Real Estate Association (CREA) and identify real estate professionals who are members of CREA. The trademarks MLS®, Multiple Listing Service® and the associated logos are owned by The Canadian Real Estate Association (CREA) and identify the quality of services provided by real estate professionals who are members of CREA. The trademark DDF® is owned by The Canadian Real Estate Association (CREA) and identifies CREA's Data Distribution Facility (DDF®)
September 24 2026 04:11:25
Winnipeg Regional Real Estate Board
RE/MAX Performance Realty