

20 Friesen Avenue Grunthal, Manitoba R0A 0R0

$379,900
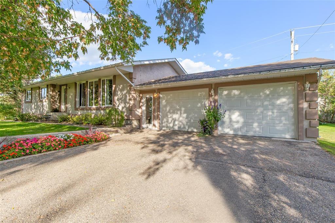
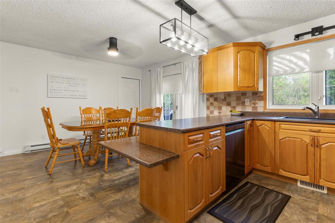
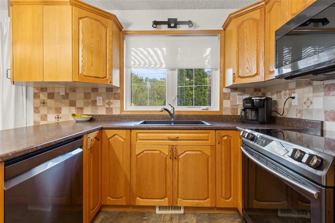
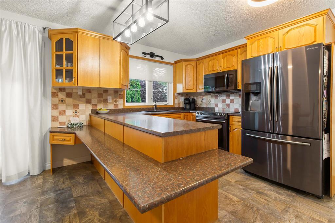
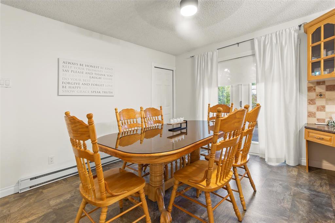
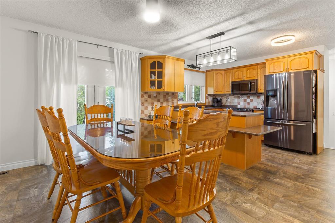
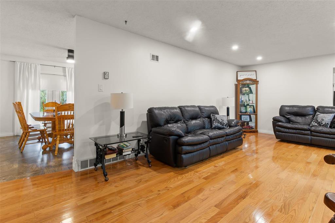
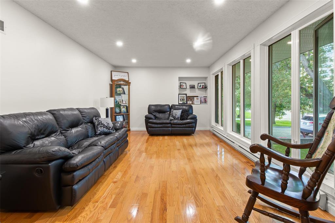
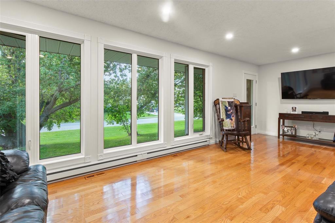
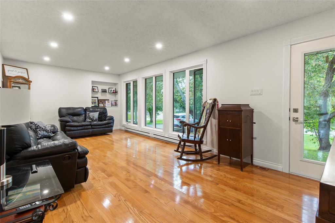
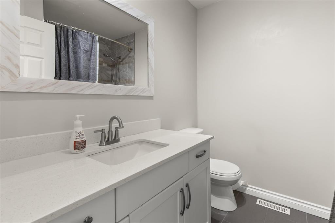
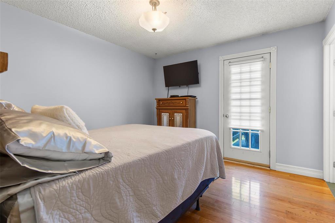
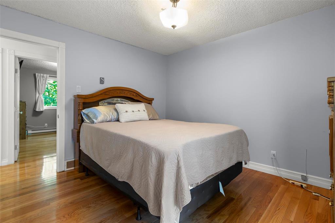
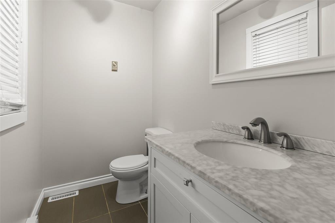
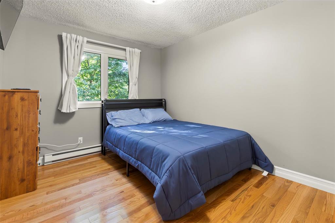
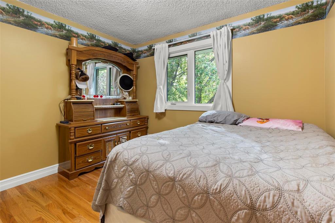
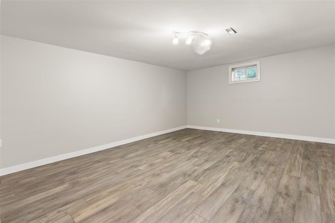
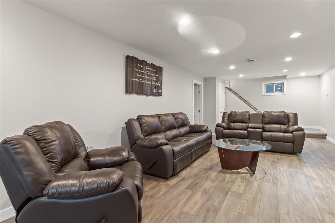
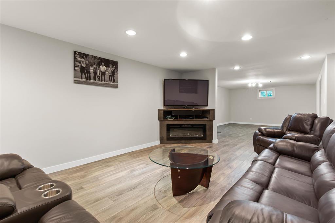
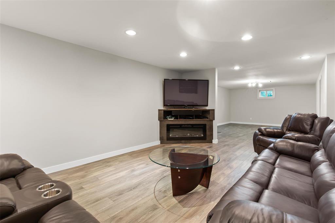
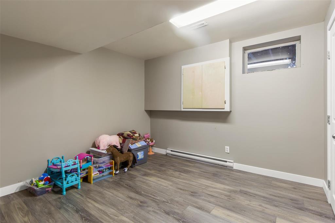
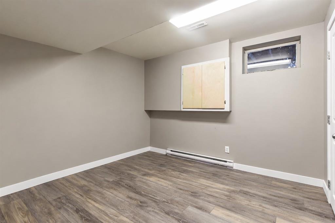
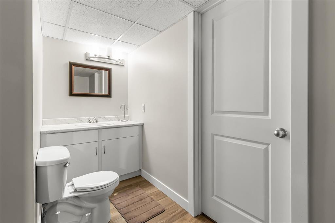
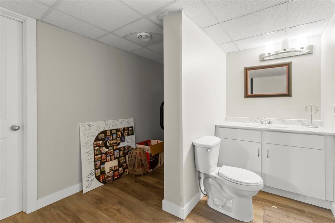
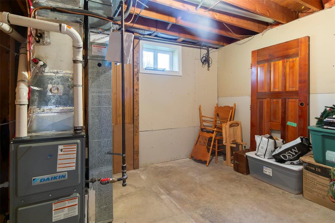
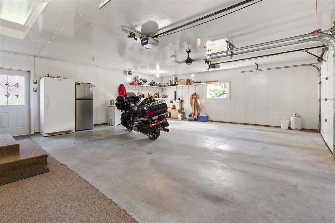
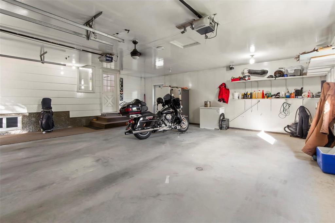
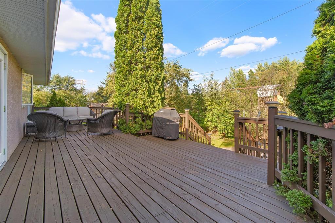
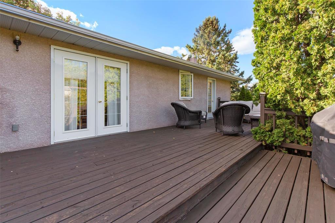
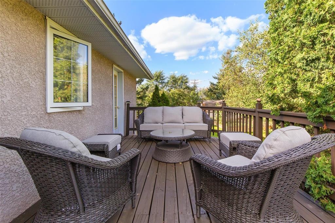
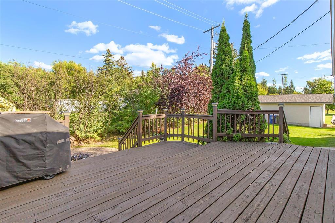
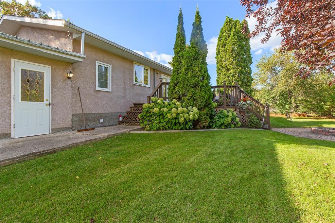
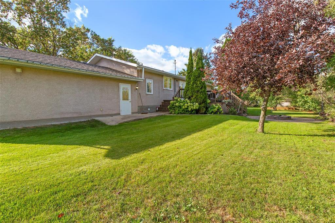
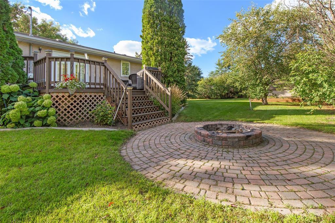
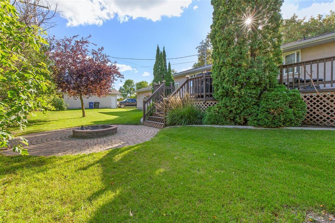
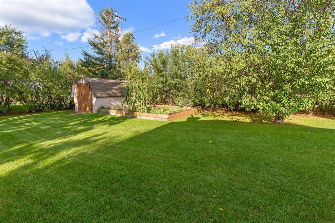
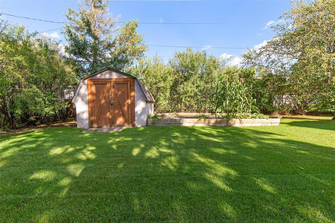
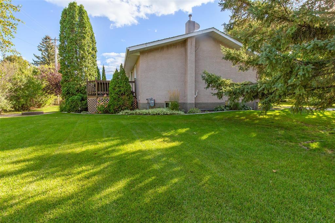
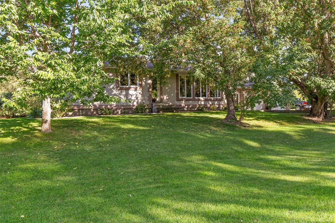
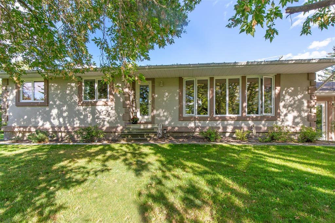
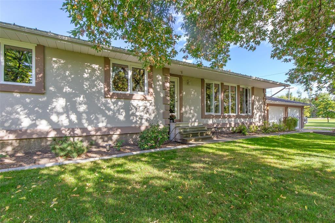
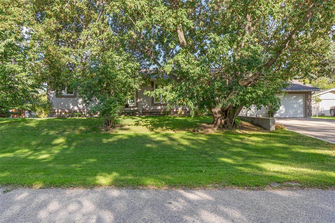
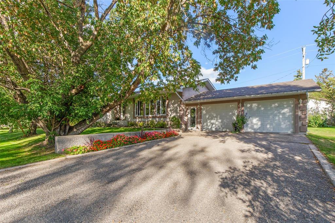
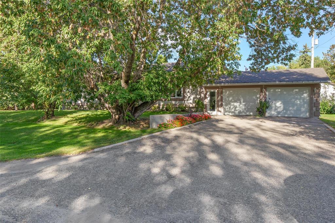
R16//Grunthal/Welcome to 20 Friesen Avenue in Grunthal! This beautifully maintained 1,380 sq. ft. home offers four bedrooms, two full bathrooms and a private ensuite, with thoughtful updates throughout. The bright main living area features warm hardwood floors and a striking wall of windows overlooking the yard. The spacious kitchen provides abundant cabinetry, a center island and updated appliances from 2023, while the adjoining dining area offers direct access to the large backyard deck. Major improvements include a fully renovated basement completed in 2021, updated bathrooms in 2022, a new natural gas furnace in 2024 and PVC triple-pane windows installed in 2025. The finished lower level provides a generous family room, additional flexible living space and a modern bathroom. Outside, enjoy a large, beautifully treed yard with mature landscaping, an expansive deck, a fire-pit patio and a storage shed. The attached garage features boiler heat for year-round comfort. With extensive upgrades already completed, this move-in-ready property offers space, comfort and lasting value. (id:37217)
Property Details
| MLS® Number | 202623327 |
| Property Type | Single Family |
| Neigbourhood | R16 |
| Community Name | R16 |
| Amenities Near By | Playground |
| Features | Low Maintenance Yard, Exterior Walls- 2x6", No Smoking Home, No Pet Home, Private Yard |
| Road Type | Paved Road |
Building
| Bathroom Total | 3 |
| Bedrooms Total | 4 |
| Appliances | Blinds, Dishwasher, Dryer, Garage Door Opener, Garage Door Opener Remote(s), Microwave, Refrigerator, Storage Shed, Stove, Washer |
| Architectural Style | Bungalow |
| Constructed Date | 1978 |
| Cooling Type | Central Air Conditioning |
| Fireplace Fuel | Electric |
| Fireplace Present | Yes |
| Fireplace Total | 1 |
| Fireplace Type | Corner |
| Flooring Type | Tile, Vinyl, Vinyl Plank, Wood |
| Half Bath Total | 2 |
| Heating Fuel | Natural Gas |
| Heating Type | High-efficiency Furnace, Forced Air |
| Stories Total | 1 |
| Size Interior | 1,380 Ft2 |
| Type | House |
| Utility Water | Municipal Water |
Parking
| Attached Garage |
Land
| Acreage | No |
| Land Amenities | Playground |
| Landscape Features | Landscaped |
| Sewer | Municipal Sewage System |
| Size Frontage | 100 Ft |
| Size Total Text | Unknown |
Rooms
| Level | Type | Length | Width | Dimensions |
|---|---|---|---|---|
| Basement | Utility Room | 11 ft ,6 in | 9 ft ,9 in | 11 ft ,6 in x 9 ft ,9 in |
| Basement | 2pc Bathroom | 8 ft ,6 in | 11 ft ,3 in | 8 ft ,6 in x 11 ft ,3 in |
| Basement | Family Room | 12 ft ,6 in | 44 ft ,8 in | 12 ft ,6 in x 44 ft ,8 in |
| Basement | Laundry Room | 12 ft ,8 in | 7 ft ,3 in | 12 ft ,8 in x 7 ft ,3 in |
| Basement | Bedroom | 12 ft ,9 in | 10 ft ,6 in | 12 ft ,9 in x 10 ft ,6 in |
| Basement | Storage | 11 ft | 8 ft ,3 in | 11 ft x 8 ft ,3 in |
| Main Level | Kitchen | 12 ft ,9 in | 9 ft ,9 in | 12 ft ,9 in x 9 ft ,9 in |
| Main Level | Dining Room | 12 ft ,9 in | 10 ft | 12 ft ,9 in x 10 ft |
| Main Level | Living Room | 11 ft ,9 in | 23 ft ,5 in | 11 ft ,9 in x 23 ft ,5 in |
| Main Level | Primary Bedroom | 10 ft ,11 in | 11 ft | 10 ft ,11 in x 11 ft |
| Main Level | Bedroom | 8 ft ,11 in | 10 ft ,9 in | 8 ft ,11 in x 10 ft ,9 in |
| Main Level | Bedroom | 9 ft ,9 in | 11 ft ,3 in | 9 ft ,9 in x 11 ft ,3 in |
| Main Level | 2pc Ensuite Bath | 7 ft | 4 ft ,3 in | 7 ft x 4 ft ,3 in |
| Main Level | 4pc Bathroom | 7 ft ,2 in | 7 ft ,2 in | 7 ft ,2 in x 7 ft ,2 in |
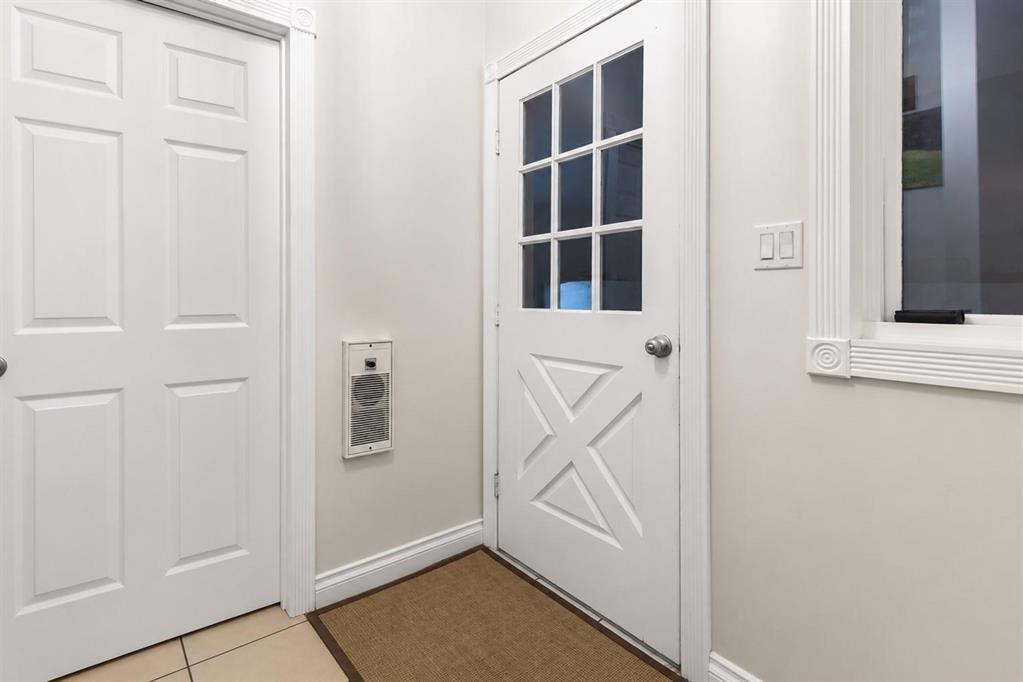
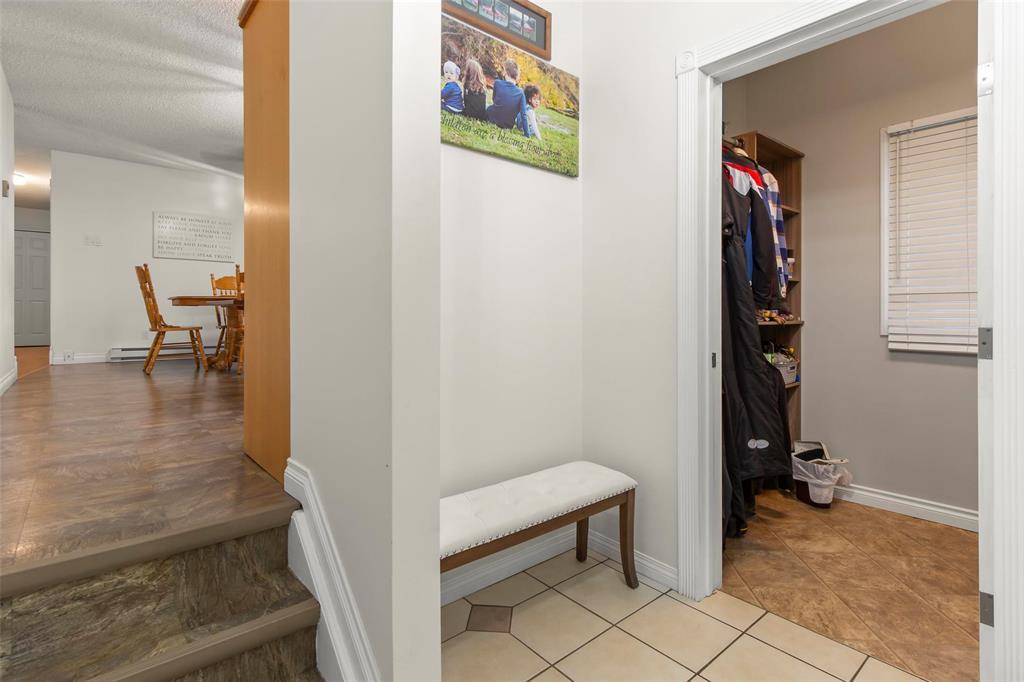
| Main Level | Mud Room | 5 ft ,9 in | 7 ft ,5 in | 5 ft ,9 in x 7 ft ,5 in |
https://www.realtor.ca/real-estate/30287876/20-friesen-avenue-grunthal-r16
Contact Us
Contact us for more information

Kyle Braun
246 Main
Steinbach, Manitoba R5G 1Y8
(204) 326-4322
www.steinbachrealty.com/

The trademarks REALTOR®, REALTORS®, and the REALTOR® logo are controlled by The Canadian Real Estate Association (CREA) and identify real estate professionals who are members of CREA. The trademarks MLS®, Multiple Listing Service® and the associated logos are owned by The Canadian Real Estate Association (CREA) and identify the quality of services provided by real estate professionals who are members of CREA. The trademark DDF® is owned by The Canadian Real Estate Association (CREA) and identifies CREA's Data Distribution Facility (DDF®)
September 16 2026 06:13:01
Winnipeg Regional Real Estate Board
RE/MAX Performance Realty