

256 Southwood Street Grunthal, Manitoba R0A 0R0

$319,900
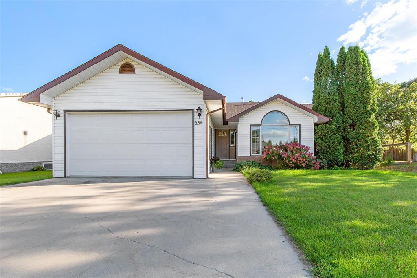
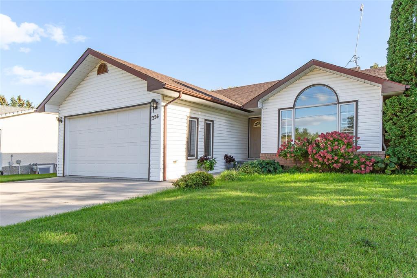
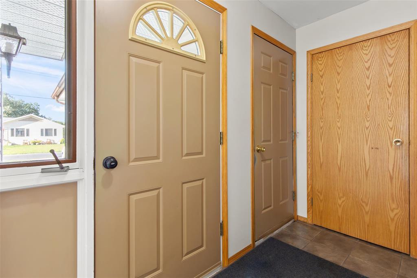
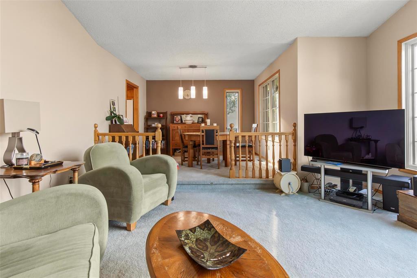
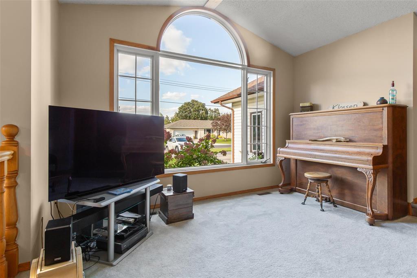
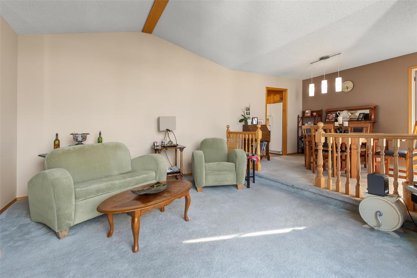
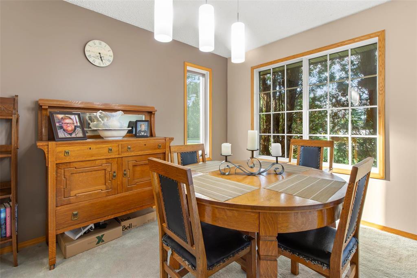
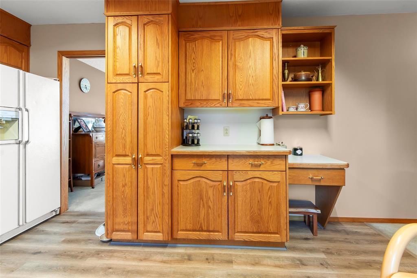
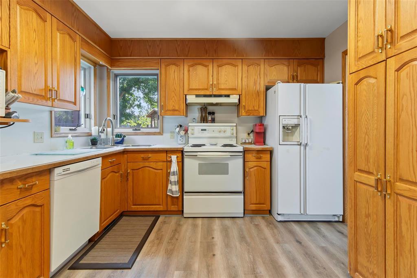
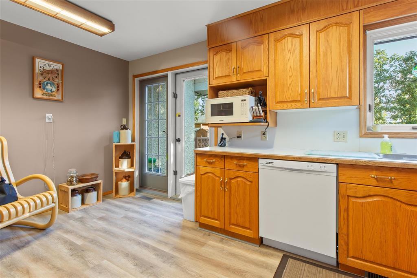
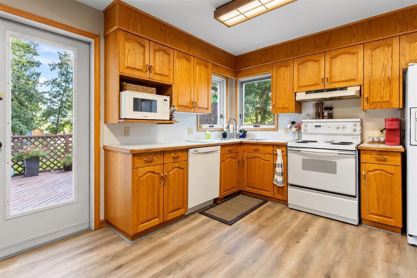
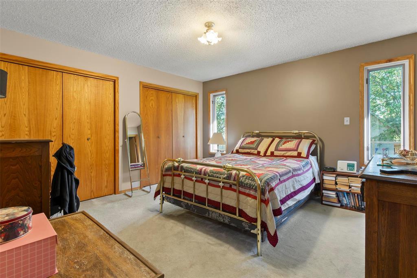
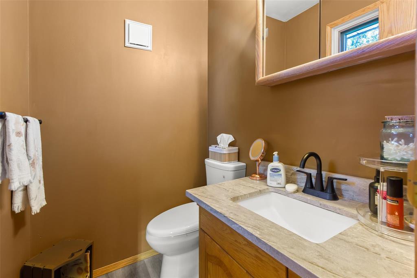
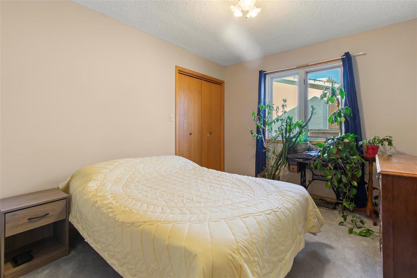
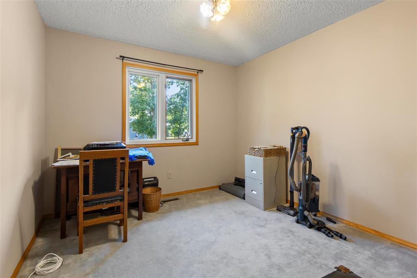
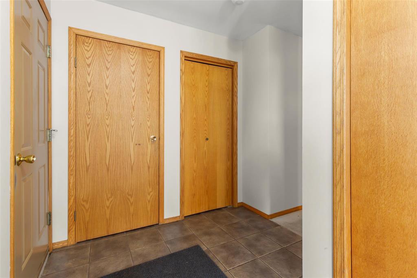
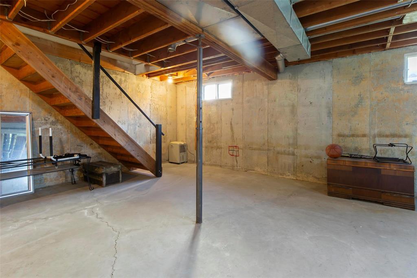
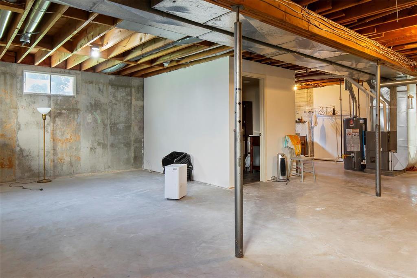
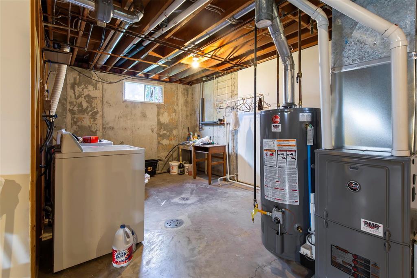
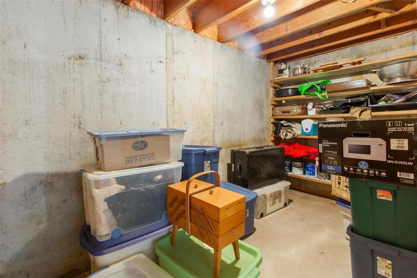
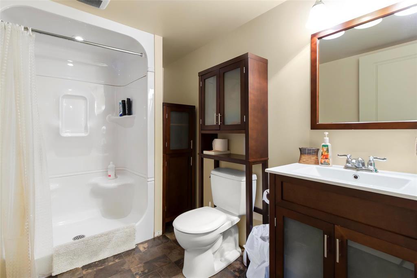
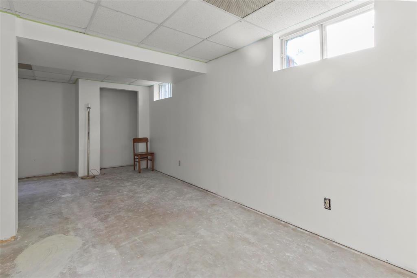
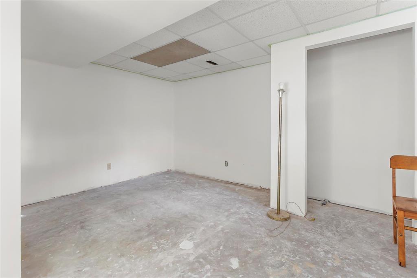
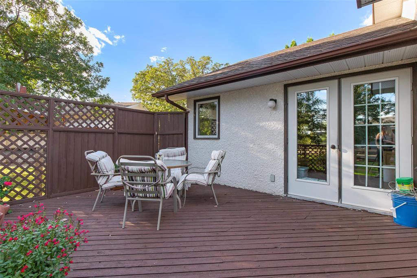
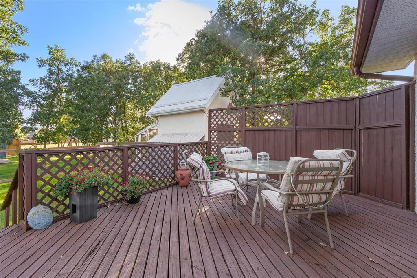
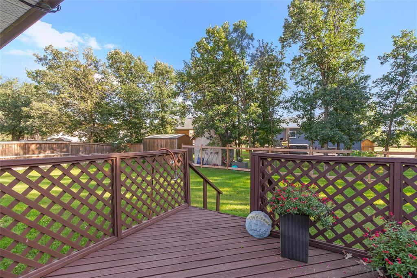
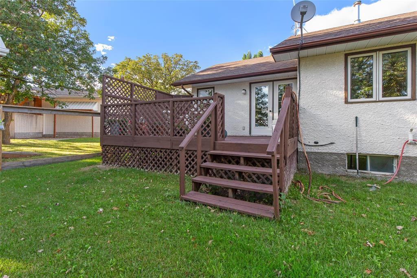
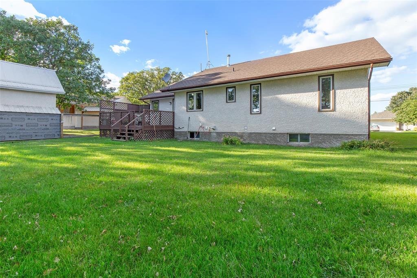
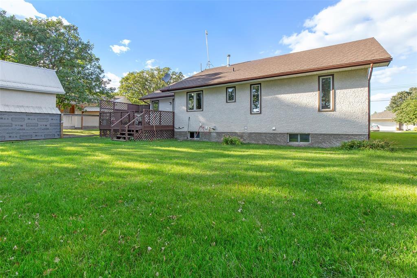
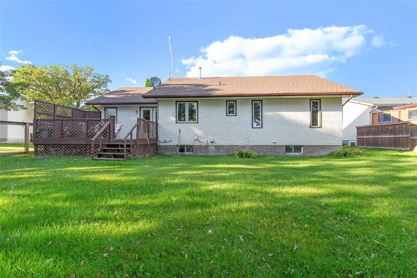
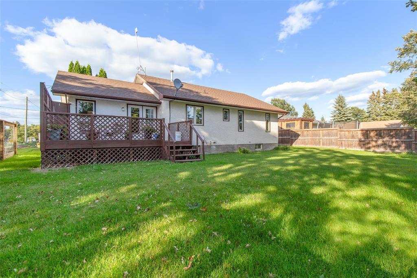
R16//Grunthal/Welcome to 256 Southwood! This well-maintained 1,380 sq. ft. bungalow offers a comfortable and practical layout in a convenient location close to schools. The main floor features three bedrooms, including a primary bedroom with a private two-piece ensuite, along with a four-piece main bathroom. A bright and spacious living room is highlighted by a large statement window, while the kitchen provides generous cabinetry, ample workspace and easy access to the adjoining dining area and backyard deck. The basement includes a fourth bedroom and a three-piece bathroom, along with generous unfinished space offering plenty of potential. Design and develop it to suit your lifestyle while adding further value to the home. Outside, enjoy a fully fenced backyard with a large lawn, mature trees, a storage shed and a private deck perfect for relaxing, entertaining or letting children and pets play. An attached garage completes this welcoming four-bedroom home. (id:37217)
Property Details
| MLS® Number | 202623312 |
| Property Type | Single Family |
| Neigbourhood | R16 |
| Community Name | R16 |
| Amenities Near By | Playground |
| Features | Low Maintenance Yard |
| Road Type | Paved Road |
| Structure | Deck |
Building
| Bathroom Total | 3 |
| Bedrooms Total | 4 |
| Appliances | Blinds, Dishwasher, Dryer, Garage Door Opener, Garage Door Opener Remote(s), Microwave, Refrigerator, Stove, Washer |
| Architectural Style | Bungalow |
| Cooling Type | Central Air Conditioning |
| Flooring Type | Wall-to-wall Carpet, Vinyl Plank |
| Half Bath Total | 1 |
| Heating Fuel | Natural Gas |
| Heating Type | High-efficiency Furnace, Forced Air |
| Stories Total | 1 |
| Size Interior | 1,380 Ft2 |
| Type | House |
| Utility Water | Municipal Water |
Parking
| Attached Garage |
Land
| Acreage | No |
| Land Amenities | Playground |
| Landscape Features | Landscaped |
| Sewer | Municipal Sewage System |
| Size Frontage | 69 Ft |
| Size Total Text | Unknown |
Rooms
| Level | Type | Length | Width | Dimensions |
|---|---|---|---|---|
| Basement | Bedroom | 19 ft ,8 in | 9 ft | 19 ft ,8 in x 9 ft |
| Basement | 3pc Bathroom | 9 ft ,6 in | 5 ft ,9 in | 9 ft ,6 in x 5 ft ,9 in |
| Main Level | Kitchen | 11 ft | 14 ft ,8 in | 11 ft x 14 ft ,8 in |
| Main Level | Dining Room | 9 ft ,8 in | 11 ft ,8 in | 9 ft ,8 in x 11 ft ,8 in |
| Main Level | Living Room | 15 ft ,6 in | 13 ft ,6 in | 15 ft ,6 in x 13 ft ,6 in |
| Main Level | Bedroom | 11 ft ,9 in | 9 ft ,9 in | 11 ft ,9 in x 9 ft ,9 in |
| Main Level | Bedroom | 13 ft | 10 ft | 13 ft x 10 ft |
| Main Level | Primary Bedroom | 13 ft | 13 ft ,6 in | 13 ft x 13 ft ,6 in |
| Main Level | 2pc Ensuite Bath | 5 ft ,5 in | 4 ft ,5 in | 5 ft ,5 in x 4 ft ,5 in |
| Main Level | 4pc Bathroom | 7 ft ,9 in | 5 ft ,5 in | 7 ft ,9 in x 5 ft ,5 in |
https://www.realtor.ca/real-estate/30287389/256-southwood-street-grunthal-r16
Contact Us
Contact us for more information

Kyle Braun
246 Main
Steinbach, Manitoba R5G 1Y8
(204) 326-4322
www.steinbachrealty.com/

The trademarks REALTOR®, REALTORS®, and the REALTOR® logo are controlled by The Canadian Real Estate Association (CREA) and identify real estate professionals who are members of CREA. The trademarks MLS®, Multiple Listing Service® and the associated logos are owned by The Canadian Real Estate Association (CREA) and identify the quality of services provided by real estate professionals who are members of CREA. The trademark DDF® is owned by The Canadian Real Estate Association (CREA) and identifies CREA's Data Distribution Facility (DDF®)
September 16 2026 05:11:12
Winnipeg Regional Real Estate Board
RE/MAX Performance Realty