

10 Pine Crescent Steinbach, Manitoba R5G 0G7

$669,900
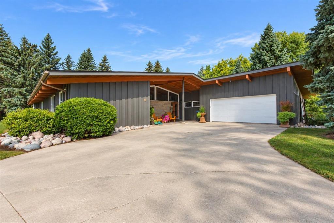
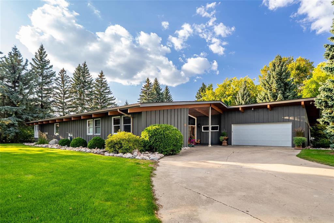
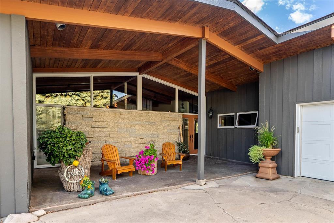
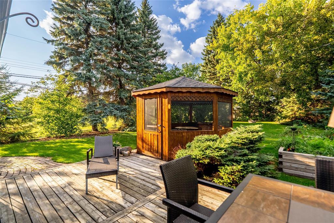
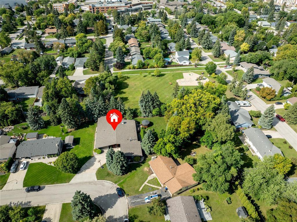
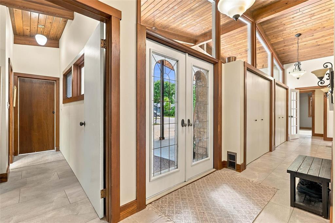
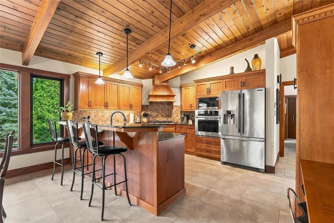
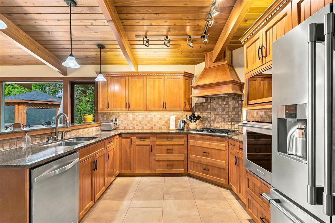
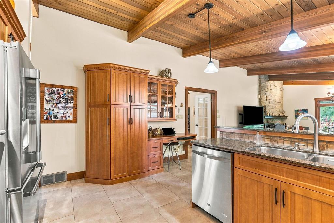
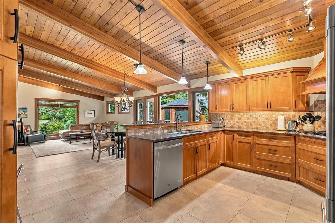
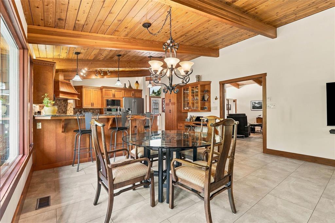
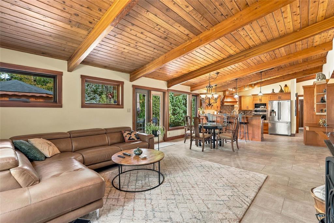
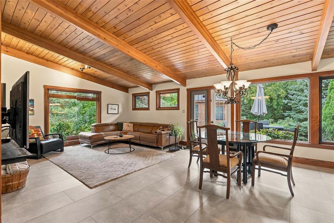
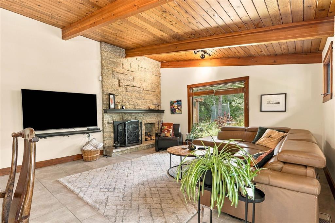
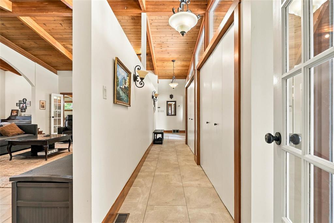
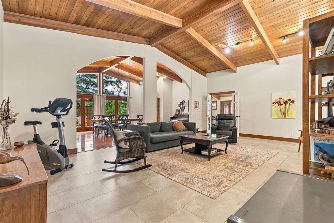
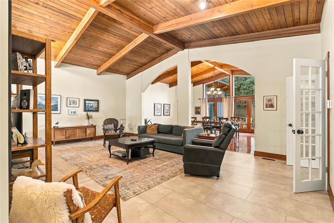
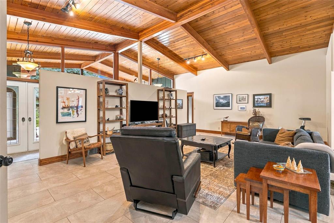
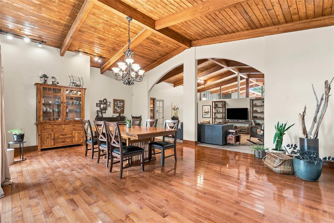
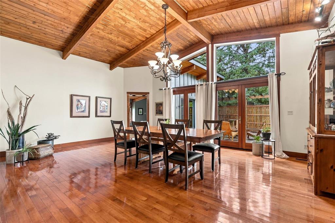
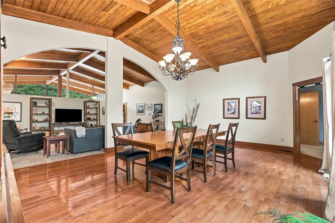
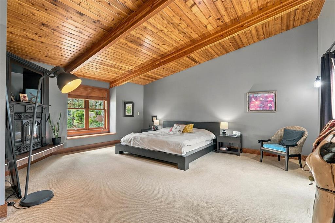
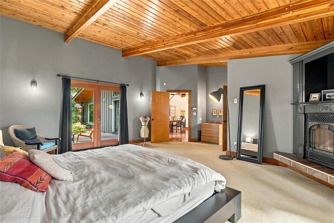
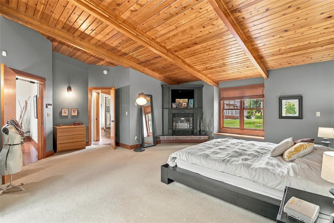
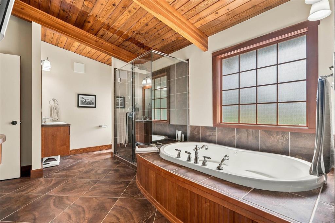
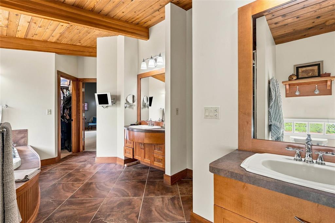
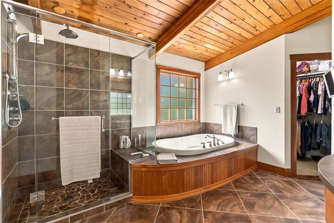
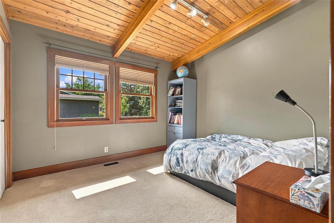
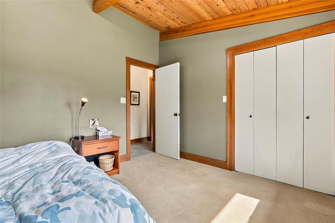
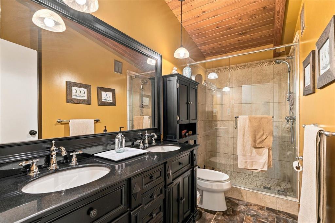
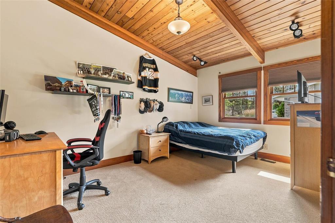
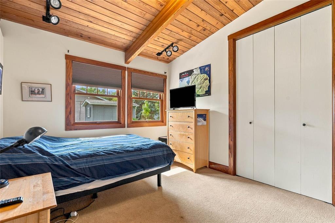
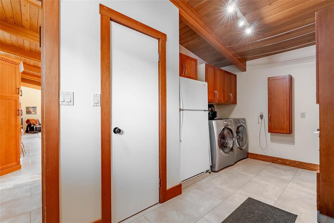
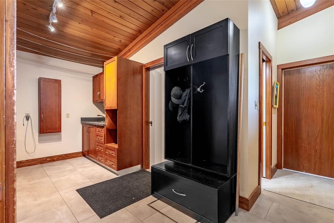
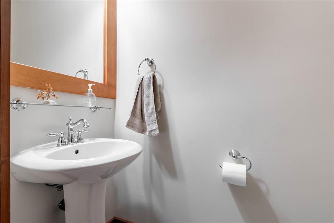
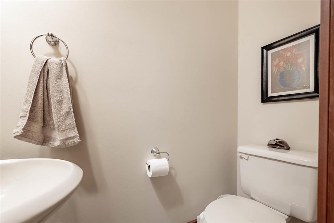
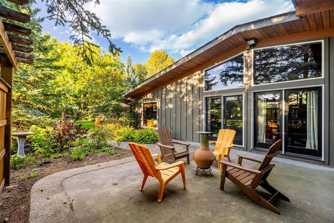
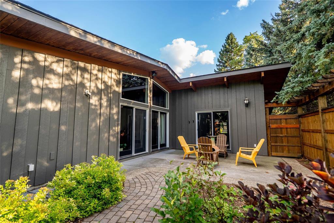
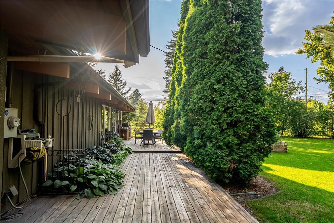
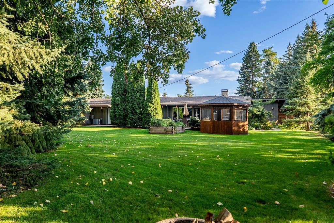
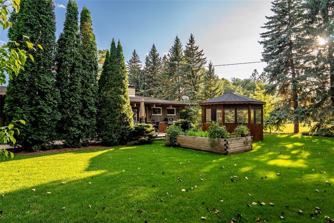
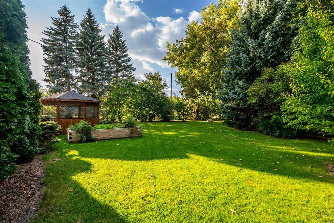
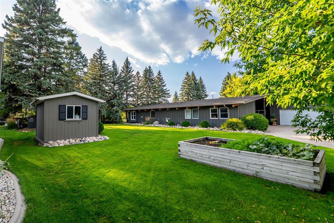
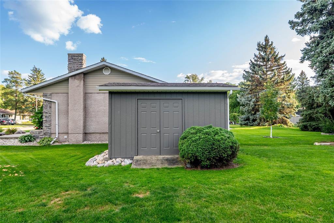
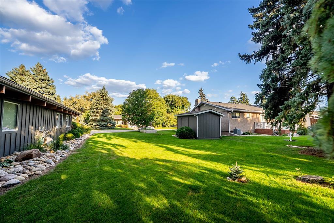
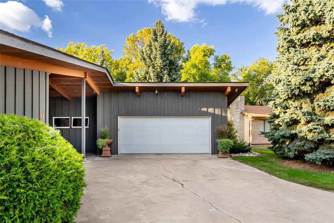
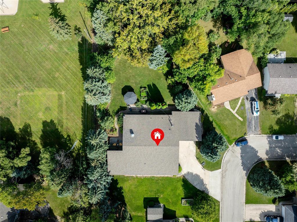
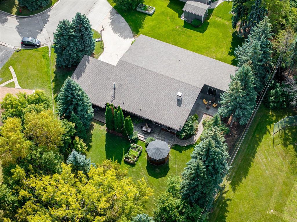
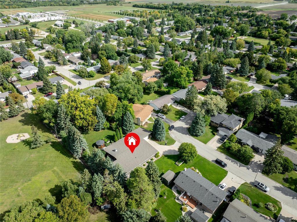
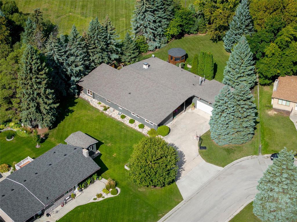
R16//Steinbach/Showings start Friday, September 18. One of Steinbach s hidden architectural gems! Offering over 3,000 square feet of distinctive mid-century living on a mature acre lot backing onto a park. Step inside to soaring wood-clad vaulted ceilings, rich finishes and a timeless feel throughout. The kitchen features a peninsula island with seating, gas cooktop and tiled backsplash, while the living room is anchored by a wood-burning fireplace surrounded by Tydnall stone. A showstopping great room brings an unexpected sense of escape, complemented by a formal dining area with rich hardwood floors. The oversized primary retreat features a gas fireplace, patio access, dual walk-in closets and a 5 piece ensuite with soaker tub and tiled shower. Two additional bedrooms, 4 piece bathroom with tiled shower, and mudroom/laundry with powder room complete the home. Enjoy a heated double attached garage, covered front porch, deck with gas bbq, gazebo, patio, garden boxes and shed all surrounded by mature trees. Truly one of a kind! (id:37217)
Property Details
| MLS® Number | 202622641 |
| Property Type | Single Family |
| Neigbourhood | Woodlawn |
| Community Name | Woodlawn |
| Amenities Near By | Playground |
| Features | Treed, Embedded Oven, Cooking Surface |
| Structure | Deck |
Building
| Bathroom Total | 3 |
| Bedrooms Total | 3 |
| Appliances | Garburator, Dishwasher, Garage Door Opener, Garage Door Opener Remote(s), Microwave, Refrigerator, Storage Shed, Water Softener, Window Coverings |
| Architectural Style | Bungalow |
| Constructed Date | 1964 |
| Cooling Type | Central Air Conditioning |
| Fireplace Fuel | Wood,gas |
| Fireplace Present | Yes |
| Fireplace Total | 2 |
| Fireplace Type | Stone,stone |
| Flooring Type | Wall-to-wall Carpet, Tile, Vinyl, Wood |
| Half Bath Total | 1 |
| Heating Fuel | Natural Gas |
| Heating Type | Forced Air |
| Stories Total | 1 |
| Size Interior | 3,052 Ft2 |
| Type | House |
| Utility Water | Municipal Water |
Parking
| Attached Garage | |
| Heated Garage |
Land
| Acreage | No |
| Land Amenities | Playground |
| Sewer | Municipal Sewage System |
| Size Frontage | 89 Ft |
| Size Irregular | 21534 |
| Size Total | 21534 Sqft |
| Size Total Text | 21534 Sqft |
Rooms
| Level | Type | Length | Width | Dimensions |
|---|---|---|---|---|
| Main Level | Kitchen | 11 ft ,6 in | 15 ft ,6 in | 11 ft ,6 in x 15 ft ,6 in |
| Main Level | Breakfast | 11 ft ,6 in | 15 ft ,6 in | 11 ft ,6 in x 15 ft ,6 in |
| Main Level | Living Room | 13 ft ,6 in | 15 ft ,6 in | 13 ft ,6 in x 15 ft ,6 in |
| Main Level | Great Room | 25 ft | 15 ft ,9 in | 25 ft x 15 ft ,9 in |
| Main Level | Dining Room | 22 ft | 15 ft ,6 in | 22 ft x 15 ft ,6 in |
| Main Level | Primary Bedroom | 15 ft ,5 in | 19 ft | 15 ft ,5 in x 19 ft |
| Main Level | Bedroom | 11 ft ,3 in | 10 ft ,6 in | 11 ft ,3 in x 10 ft ,6 in |
| Main Level | Bedroom | 10 ft | 14 ft ,6 in | 10 ft x 14 ft ,6 in |
| Main Level | Laundry Room | 15 ft ,6 in | 9 ft ,2 in | 15 ft ,6 in x 9 ft ,2 in |
https://www.realtor.ca/real-estate/30285550/10-pine-crescent-steinbach-woodlawn
Contact Us
Contact us for more information

Keith Unger
www.steinbachrealty.com/
246 Main
Steinbach, Manitoba R5G 1Y8
(204) 326-4322
www.steinbachrealty.com/

The trademarks REALTOR®, REALTORS®, and the REALTOR® logo are controlled by The Canadian Real Estate Association (CREA) and identify real estate professionals who are members of CREA. The trademarks MLS®, Multiple Listing Service® and the associated logos are owned by The Canadian Real Estate Association (CREA) and identify the quality of services provided by real estate professionals who are members of CREA. The trademark DDF® is owned by The Canadian Real Estate Association (CREA) and identifies CREA's Data Distribution Facility (DDF®)
September 16 2026 08:11:31
Winnipeg Regional Real Estate Board
RE/MAX Performance Realty