

20 Orchard Hill Drive Mitchell, Manitoba R5G 2K7

$599,900
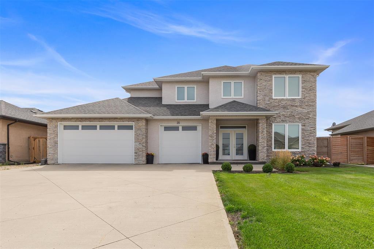
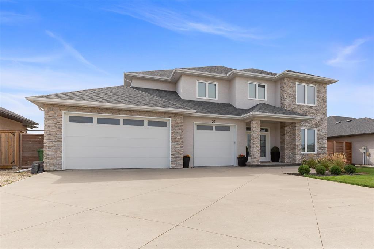
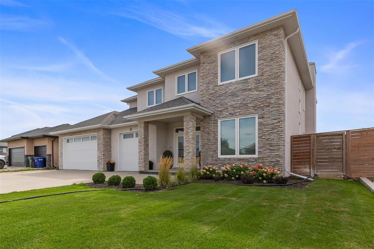
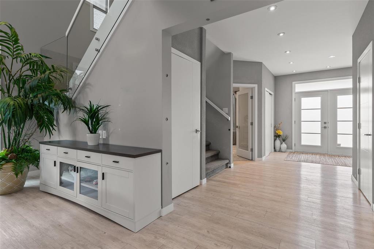
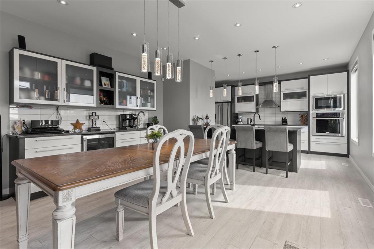
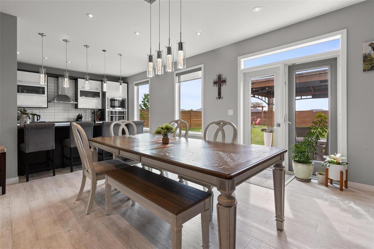
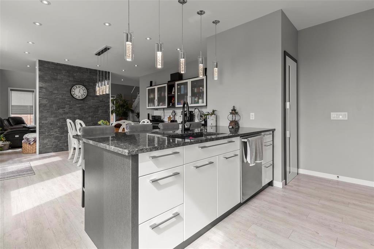
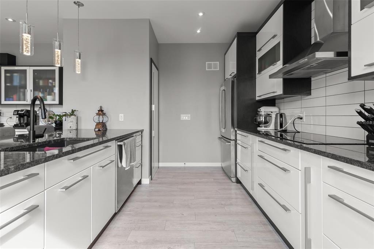
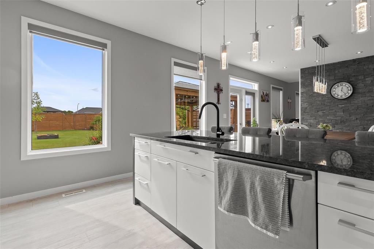
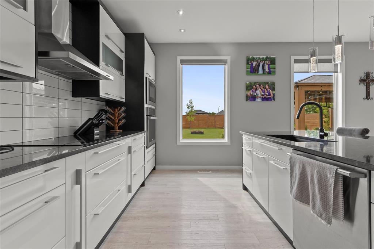
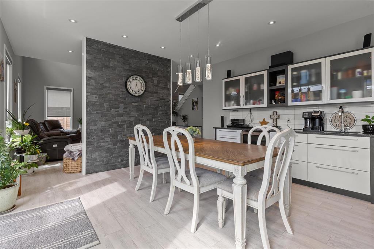
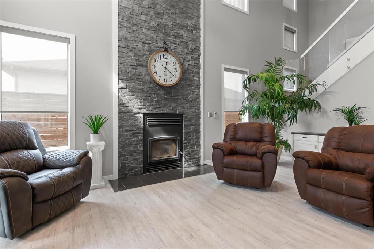
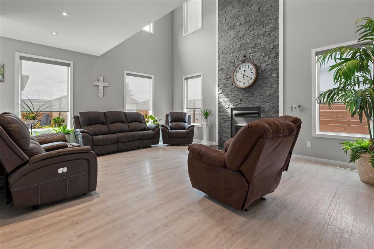
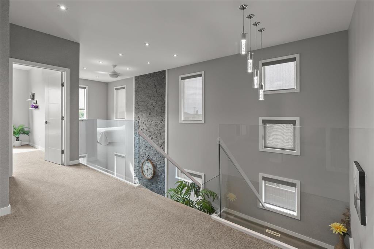
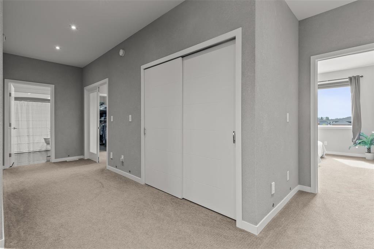
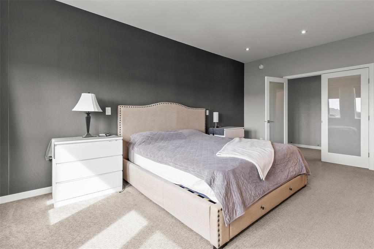
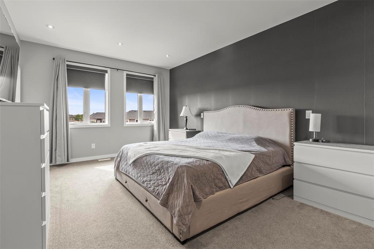
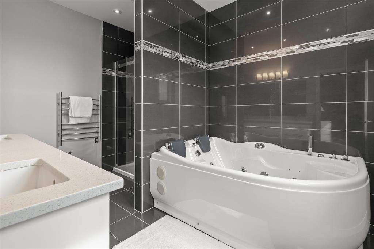
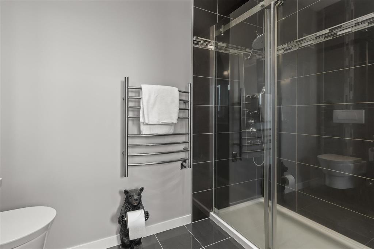
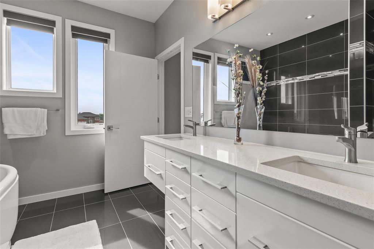
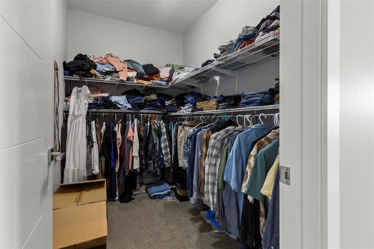
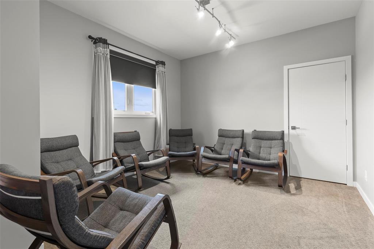
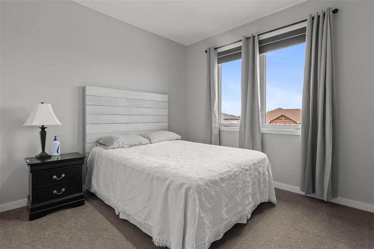
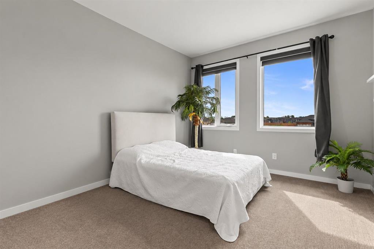
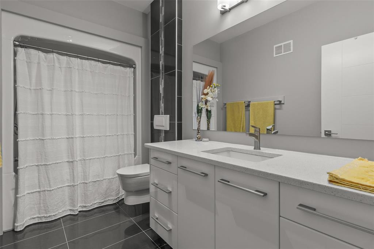
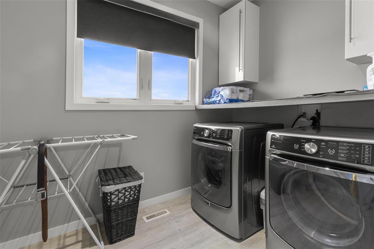
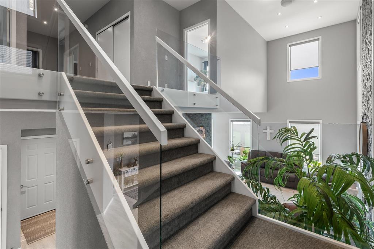
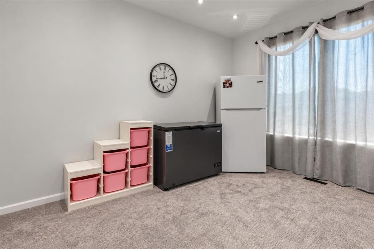
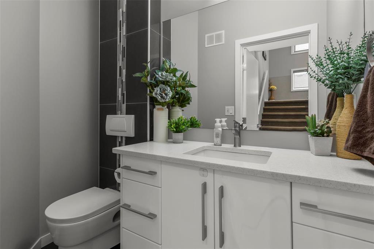
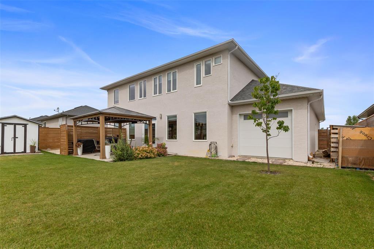
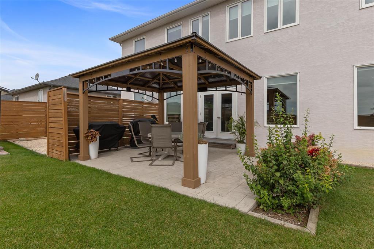
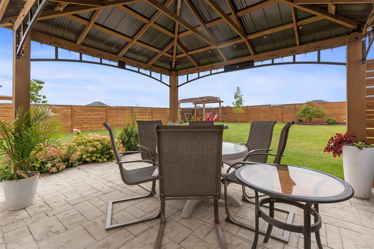
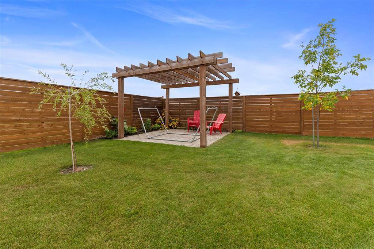
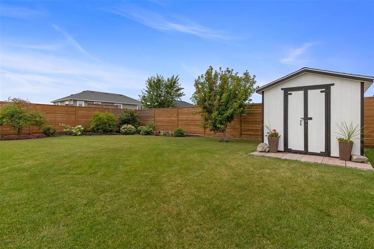
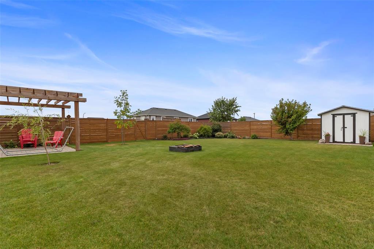
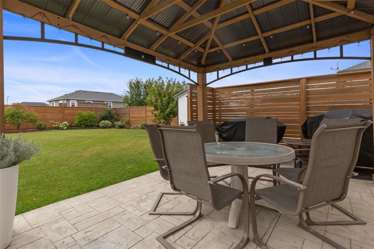
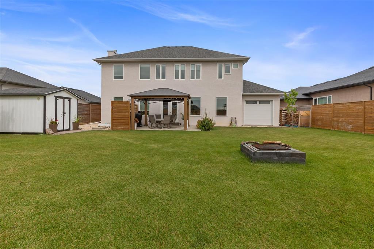
R16//Mitchell/OPEN HOUSE: SATURDAY, SEPTEMBER 12 @ 1-3 PM. Stunning 2-storey home offering 5 bedrooms and exceptional functionality! The main floor features a bedroom/den/office, spacious living room with soaring 19 ceiling, glass staircase and wood-burning fireplace. The well-appointed kitchen offers built-in stove, microwave and cooktop, soft-close cabinetry and a large walk-through pantry with convenient garage access. Dining room features a wet bar and bar fridge, perfect for entertaining. Upstairs offers 4 bedrooms, including a spacious primary retreat with large walk-in closet, 2-person jetted tub, tiled shower and dual sinks. One bedroom could easily serve as a family room, plus convenient laundry with storage cabinetry. Triple-pane windows, central air and central vac add year-round comfort. The beautifully fenced backyard backs onto green space/park with direct access and features a stone patio, gazebo, pergola, firepit, sandbox and 8 x10 shed. The 4-car heated garage includes rear access and ample storage. Ideally located close to shopping, golf and amenities, this exceptional home offers space, flexibility and an incredible indoor/outdoor lifestyle! (id:37217)
Property Details
| MLS® Number | 202622397 |
| Property Type | Single Family |
| Neigbourhood | R16 |
| Community Name | R16 |
| Amenities Near By | Golf Nearby, Playground, Shopping |
| Features | Embedded Oven, Cooking Surface, Closet Organizers, No Smoking Home, No Pet Home, Sump Pump |
| Parking Space Total | 4 |
| Structure | Patio(s) |
Building
| Bathroom Total | 3 |
| Bedrooms Total | 5 |
| Appliances | Microwave Built-in, Blinds, Dishwasher, Dryer, Garage Door Opener, Garage Door Opener Remote(s), Microwave, Refrigerator, Storage Shed, Stove, Central Vacuum, Washer, Water Softener |
| Cooling Type | Central Air Conditioning |
| Fireplace Fuel | Wood |
| Fireplace Present | Yes |
| Fireplace Type | Insert,stone |
| Flooring Type | Wall-to-wall Carpet, Laminate, Tile |
| Half Bath Total | 1 |
| Heating Fuel | Electric |
| Heating Type | Forced Air |
| Stories Total | 2 |
| Type | House |
| Utility Water | Co-operative Well |
Parking
| Attached Garage | |
| Other | |
| Other | |
| Heated Garage | |
| Other | |
| Oversize |
Land
| Acreage | No |
| Fence Type | Fence |
| Land Amenities | Golf Nearby, Playground, Shopping |
| Size Depth | 143 Ft |
| Size Frontage | 69 Ft |
| Size Irregular | 69 X 143 |
| Size Total Text | 69 X 143 |
Rooms
| Level | Type | Length | Width | Dimensions |
|---|---|---|---|---|
| Main Level | Living Room | 16.4 x 21.0 | ||
| Main Level | Kitchen | 11.6 x 14.8 | ||
| Main Level | Dining Room | 14.6 x 14.8 | ||
| Main Level | Bedroom | 8.7 x 13.1 | ||
| Main Level | 2pc Bathroom | 3.10 x 7.0 | ||
| Upper Level | Primary Bedroom | 12.2 x 19.0 | ||
| Upper Level | Bedroom | 11.7 x 13.11 | ||
| Upper Level | Bedroom | 10.9 x 10.11 | ||
| Upper Level | Bedroom | 11.1 x 13.7 | ||
| Upper Level | 4pc Bathroom | 5.7 x 11.3 | ||
| Upper Level | 5pc Ensuite Bath | 9.1 x 12.4 | ||
| Upper Level | Laundry Room | 6.4 x 10.1 |
https://www.realtor.ca/real-estate/30241839/20-orchard-hill-drive-mitchell-r16
Contact Us
Contact us for more information

Monica Dueck
246 Main
Steinbach, Manitoba R5G 1Y8
(204) 326-4322
www.steinbachrealty.com/

The trademarks REALTOR®, REALTORS®, and the REALTOR® logo are controlled by The Canadian Real Estate Association (CREA) and identify real estate professionals who are members of CREA. The trademarks MLS®, Multiple Listing Service® and the associated logos are owned by The Canadian Real Estate Association (CREA) and identify the quality of services provided by real estate professionals who are members of CREA. The trademark DDF® is owned by The Canadian Real Estate Association (CREA) and identifies CREA's Data Distribution Facility (DDF®)
September 07 2026 07:08:26
Winnipeg Regional Real Estate Board
RE/MAX Performance Realty