

56 Sheila Drive New Bothwell, Manitoba R0A 1C0

$389,900
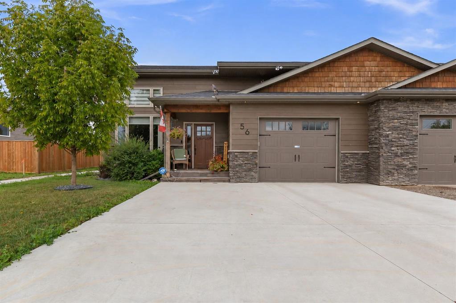
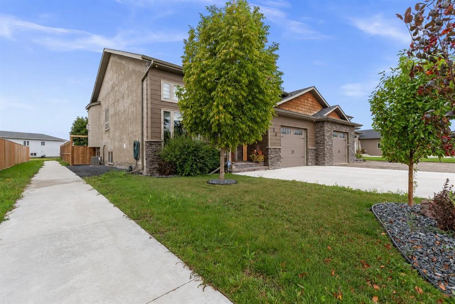
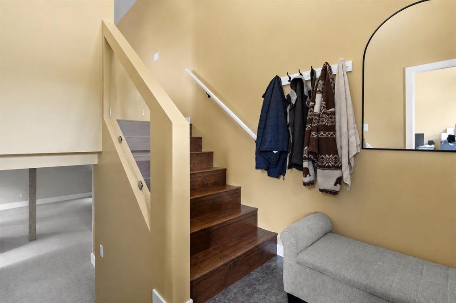
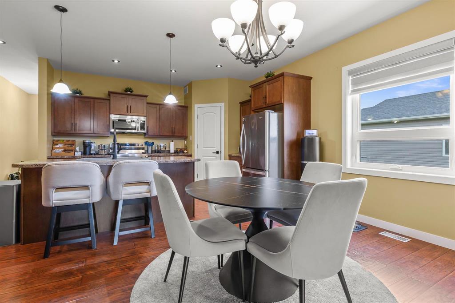
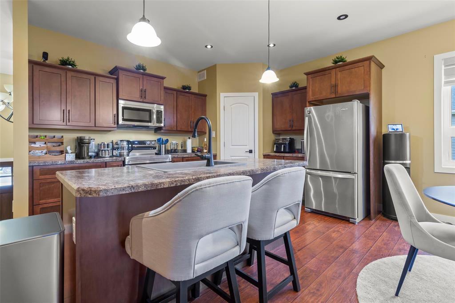
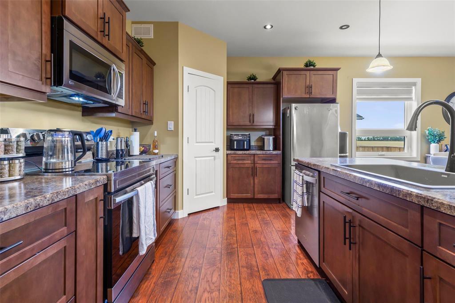
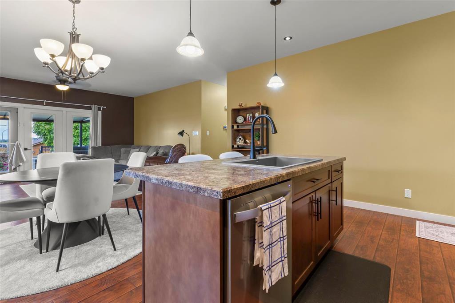
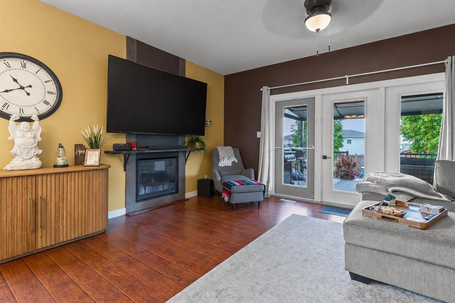
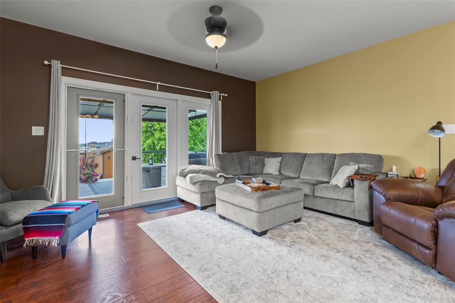
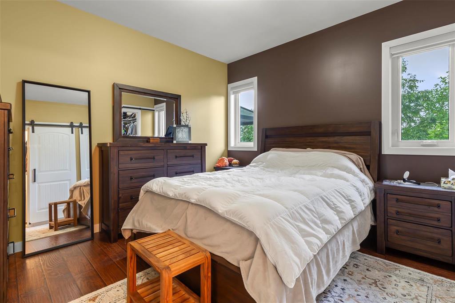
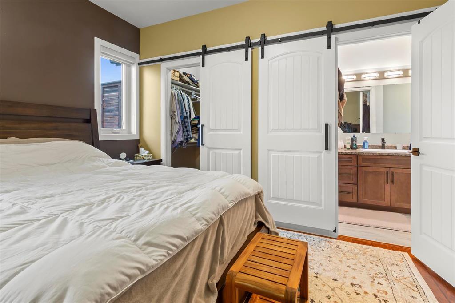
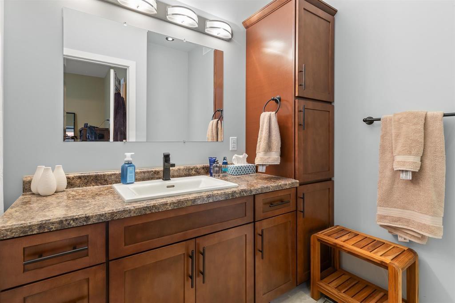
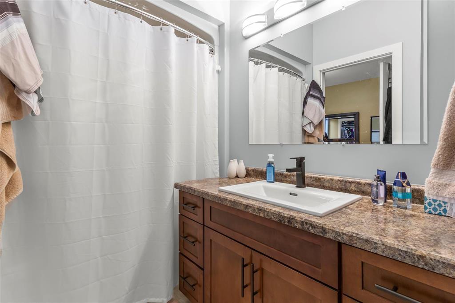
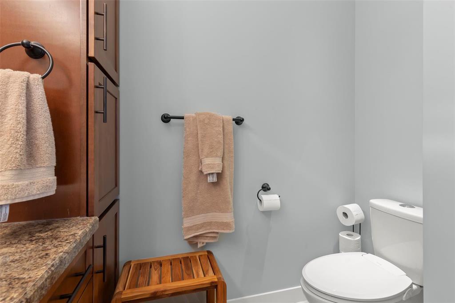
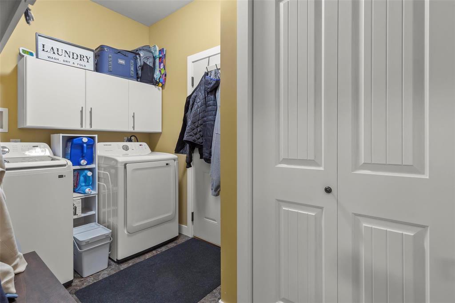
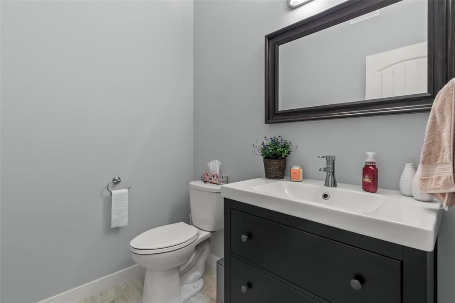
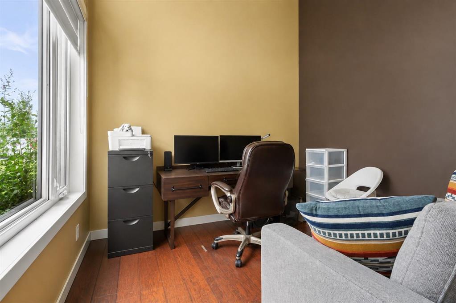
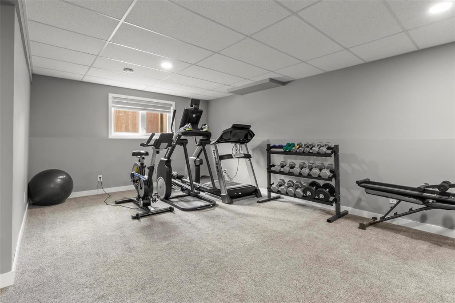
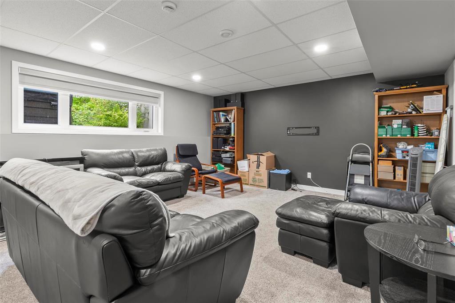
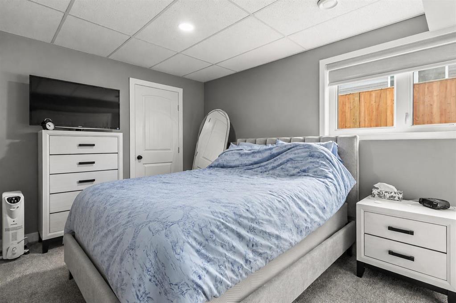
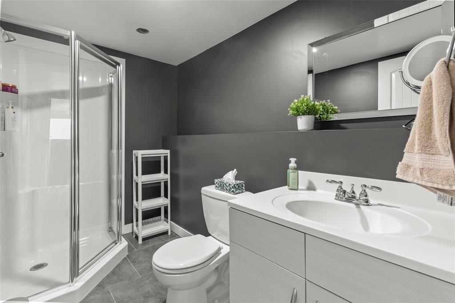
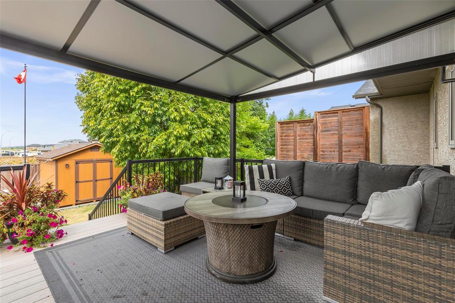
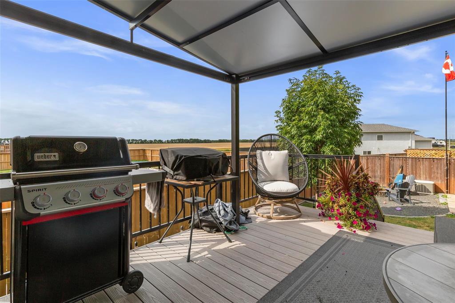
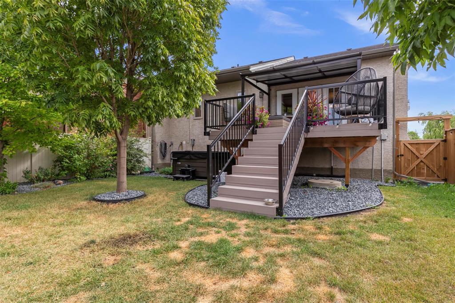
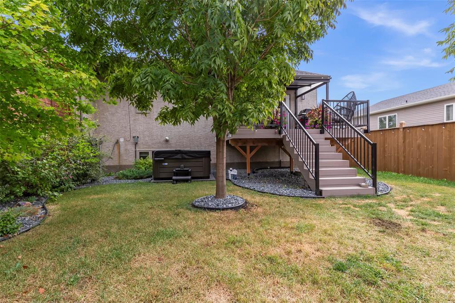
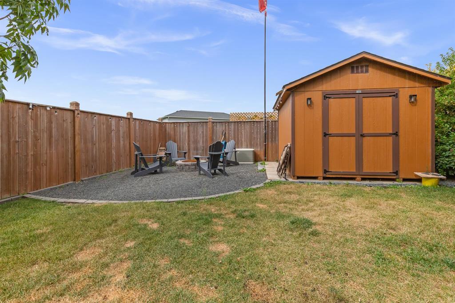
R16//New Bothwell/This charming attached home offers fantastic curb appeal and a stunning, parklike backyard with peaceful prairie views. A welcoming entry leads to a versatile bedroom or office with impressive 13' ceilings. Upstairs, 9' ceilings enhance the bright, open concept layout featuring a kitchen with solid maple cabinetry and walk-in pantry, spacious dining area, and inviting living room with gas fireplace. The primary suite includes a walk-in closet and 4 piece ensuite. A convenient mudroom offers main floor laundry and access to the insulated, drywalled garage, with a 2 piece bath nearby. The fully finished lower level features an oversized rec room, a bedroom with walk-in closet, a 3 piece bathroom, and utility/storage room. Outside, enjoy the fenced yard, composite deck, retractable gazebo, and firepit area a serene setting for relaxing or entertaining. Recent updates include a concrete driveway, new washer, dryer, dishwasher, blinds and barn doors in primary bedroom. (id:37217)
Property Details
| MLS® Number | 202621341 |
| Property Type | Single Family |
| Neigbourhood | R16 |
| Community Name | R16 |
| Road Type | Paved Road |
Building
| Bathroom Total | 3 |
| Bedrooms Total | 3 |
| Appliances | Blinds, Dishwasher, Dryer, Garage Door Opener, Garage Door Opener Remote(s), Microwave, Refrigerator, Storage Shed, Stove, Washer, Water Softener |
| Architectural Style | Bi-level |
| Constructed Date | 2014 |
| Cooling Type | Central Air Conditioning |
| Fireplace Fuel | Gas |
| Fireplace Present | Yes |
| Fireplace Type | Tile Facing |
| Flooring Type | Laminate |
| Half Bath Total | 1 |
| Heating Fuel | Natural Gas |
| Heating Type | Forced Air |
| Size Interior | 1,195 Ft2 |
| Type | House |
| Utility Water | Co-operative Well |
Parking
| Attached Garage | |
| Other | |
| Other |
Land
| Acreage | No |
| Size Total Text | Unknown |
Rooms
| Level | Type | Length | Width | Dimensions |
|---|---|---|---|---|
| Lower Level | Bedroom | 8 ft ,11 in | 13 ft | 8 ft ,11 in x 13 ft |
| Lower Level | Recreation Room | 15 ft ,2 in | 33 ft ,9 in | 15 ft ,2 in x 33 ft ,9 in |
| Main Level | Bedroom | 13 ft ,5 in | 10 ft ,2 in | 13 ft ,5 in x 10 ft ,2 in |
| Upper Level | Kitchen | 13 ft ,5 in | 10 ft ,5 in | 13 ft ,5 in x 10 ft ,5 in |
| Upper Level | Dining Room | 16 ft | 9 ft ,2 in | 16 ft x 9 ft ,2 in |
| Upper Level | Living Room | 12 ft ,3 in | 17 ft ,5 in | 12 ft ,3 in x 17 ft ,5 in |
| Upper Level | Primary Bedroom | 11 ft | 12 ft | 11 ft x 12 ft |
https://www.realtor.ca/real-estate/30199137/56-sheila-drive-new-bothwell-r16
Contact Us
Contact us for more information

Keith Unger
www.steinbachrealty.com/
246 Main
Steinbach, Manitoba R5G 1Y8
(204) 326-4322
www.steinbachrealty.com/

The trademarks REALTOR®, REALTORS®, and the REALTOR® logo are controlled by The Canadian Real Estate Association (CREA) and identify real estate professionals who are members of CREA. The trademarks MLS®, Multiple Listing Service® and the associated logos are owned by The Canadian Real Estate Association (CREA) and identify the quality of services provided by real estate professionals who are members of CREA. The trademark DDF® is owned by The Canadian Real Estate Association (CREA) and identifies CREA's Data Distribution Facility (DDF®)
August 31 2026 03:10:41
Winnipeg Regional Real Estate Board
RE/MAX Performance Realty