

30010 35e Road Steinbach, Manitoba R5G 1M4

$589,900
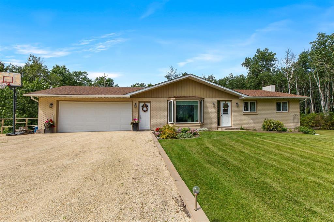
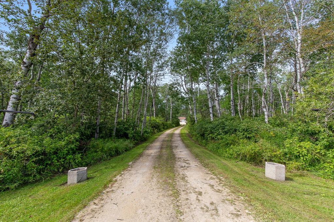
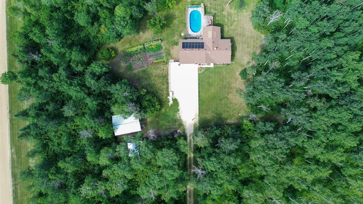
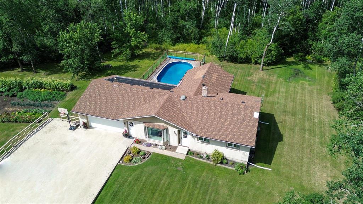
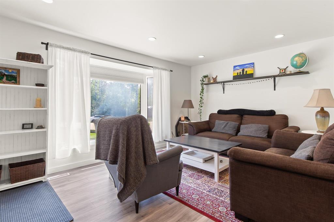
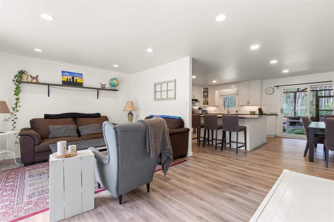
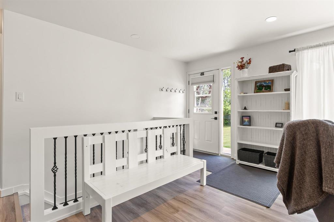
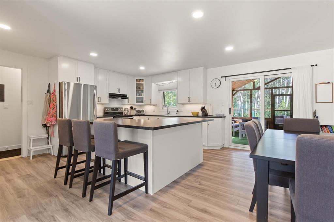
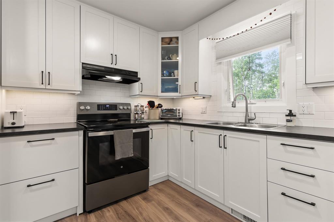
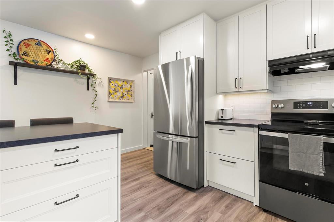
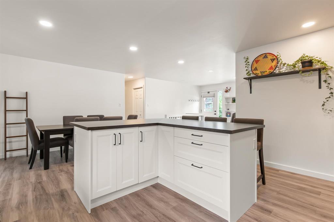
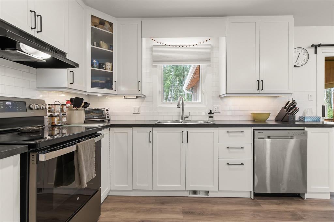
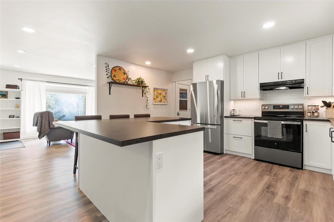
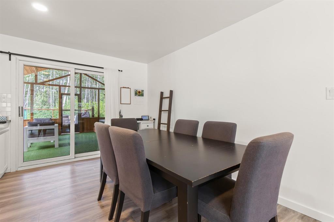
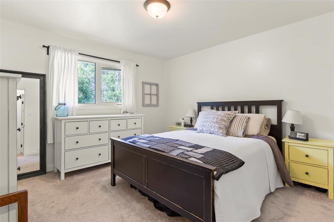
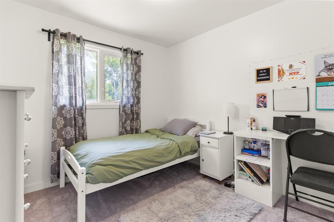
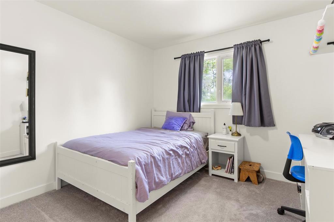
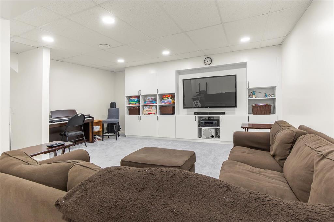
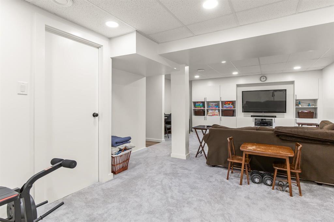
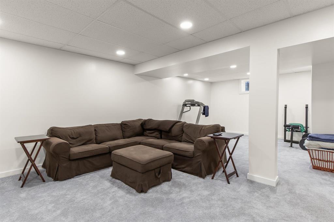
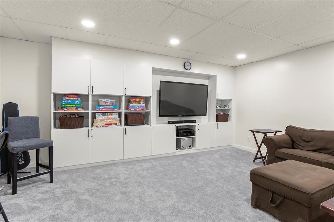
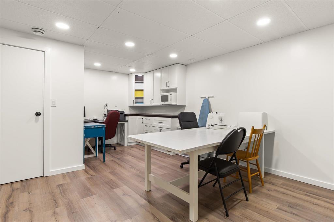
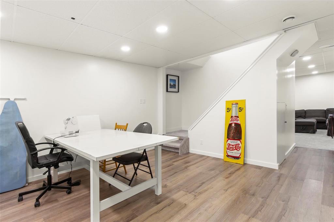
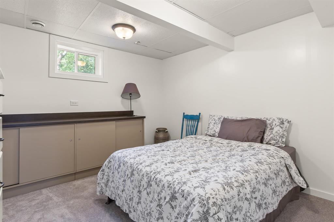
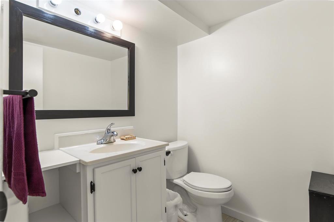
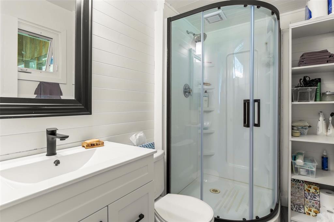
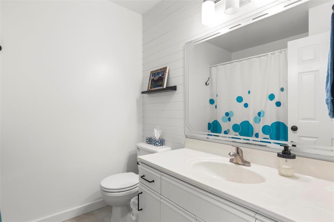
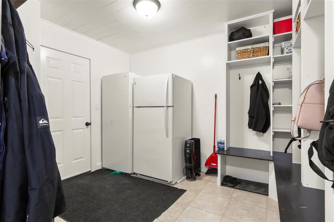
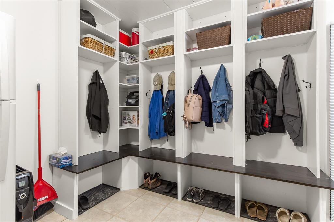
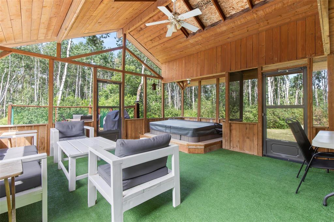
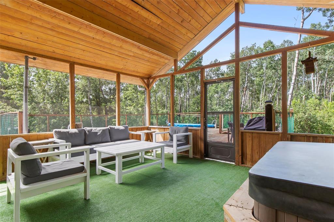
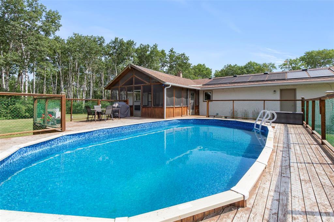
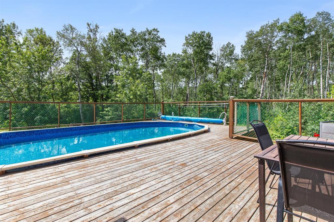
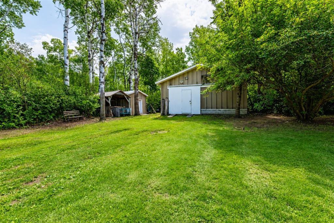
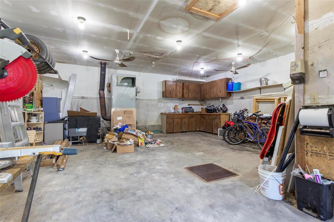
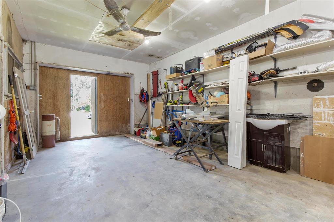
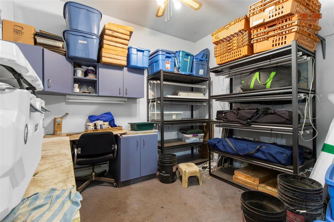
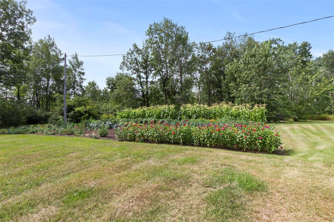
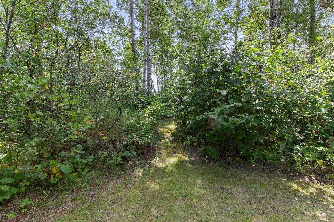
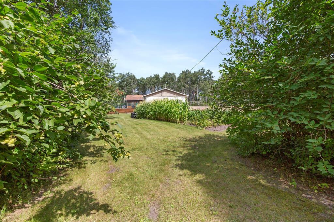
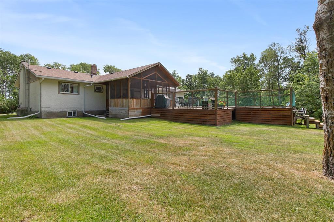
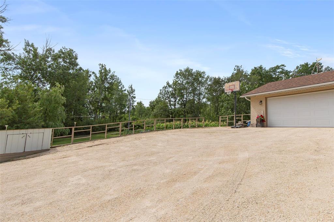
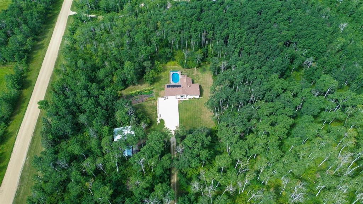
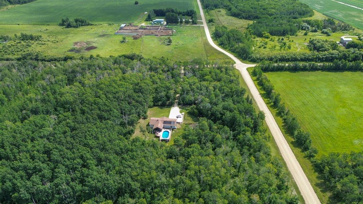
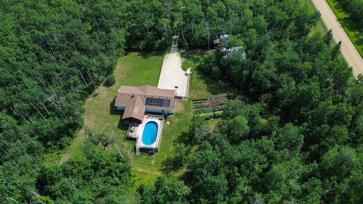
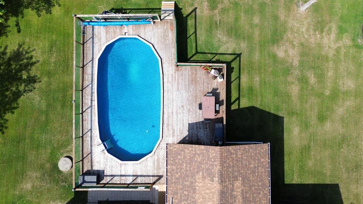
R16//Steinbach/OPEN HOUSE: SUNDAY, AUGUST 16TH @ 2-4 PM! Beautifully updated country home nestled on 10 private, treed acres! A long, private driveway leads to this peaceful, secluded property. This gorgeous home has been thoughtfully upgraded, featuring a renovated kitchen, luxury vinyl plank flooring, fresh paint, a fully finished basement and more. The main floor offers bright, open-concept living with a large functional kitchen, dining area and spacious living room. Step into the inviting sunroom, complete with hot tub and out onto the deck overlooking the above-ground pool, perfect for relaxing & entertaining. The primary bedroom features a fully renovated ensuite, while the large mudroom offers built-in cabinetry. The updated staircase with spindle railing leads to the remodelled basement, offering a bedroom, den area, spacious recreation room and laundry. Outside, enjoy 10 acres of mature trees and privacy, with a walking/quad trail and large vegetable garden. The property also includes a 23' x 32' workshop with office space & a 12' x 16' powered storage shed, providing plenty of room for hobbies and equipment. A special property offering privacy, space and extensive upgrades peaceful country living awaits! (id:37217)
Property Details
| MLS® Number | 202620269 |
| Property Type | Single Family |
| Neigbourhood | R16 |
| Community Name | R16 |
| Features | Private Setting, Treed, Corner Site, No Smoking Home, Country Residential, No Pet Home |
| Pool Type | Above Ground Pool, Unknown |
| Structure | Deck, Workshop |
Building
| Bathroom Total | 3 |
| Bedrooms Total | 4 |
| Appliances | Blinds, Dishwasher, Dryer, Garage Door Opener, Garage Door Opener Remote(s), Refrigerator, Storage Shed, Stove, Washer, Water Softener, Window Coverings |
| Architectural Style | Bungalow |
| Cooling Type | Central Air Conditioning |
| Flooring Type | Wall-to-wall Carpet, Laminate, Tile, Vinyl Plank |
| Half Bath Total | 1 |
| Heating Fuel | Electric |
| Heating Type | Forced Air |
| Stories Total | 1 |
| Size Interior | 1,216 Ft2 |
| Type | House |
| Utility Water | Well |
Parking
| Attached Garage | |
| Other | |
| Other | |
| Other | |
| Other |
Land
| Acreage | Yes |
| Landscape Features | Vegetable Garden |
| Sewer | Septic Tank And Field |
| Size Irregular | 10.000 |
| Size Total | 10 Ac |
| Size Total Text | 10 Ac |
Rooms
| Level | Type | Length | Width | Dimensions |
|---|---|---|---|---|
| Basement | Bedroom | 10 ft ,8 in | 11 ft | 10 ft ,8 in x 11 ft |
| Basement | Cold Room | 7 ft ,1 in | 8 ft ,4 in | 7 ft ,1 in x 8 ft ,4 in |
| Basement | Recreation Room | 16 ft ,9 in | 25 ft ,9 in | 16 ft ,9 in x 25 ft ,9 in |
| Basement | Den | 12 ft ,10 in | 19 ft ,6 in | 12 ft ,10 in x 19 ft ,6 in |
| Basement | Storage | 5 ft ,8 in | 6 ft ,4 in | 5 ft ,8 in x 6 ft ,4 in |
| Basement | 2pc Bathroom | 5 ft ,7 in | 5 ft ,5 in | 5 ft ,7 in x 5 ft ,5 in |
| Main Level | Living Room | 11 ft ,8 in | 17 ft ,4 in | 11 ft ,8 in x 17 ft ,4 in |
| Main Level | Kitchen | 11 ft ,11 in | 15 ft ,3 in | 11 ft ,11 in x 15 ft ,3 in |
| Main Level | Dining Room | 8 ft ,11 in | 12 ft ,4 in | 8 ft ,11 in x 12 ft ,4 in |
| Main Level | Primary Bedroom | 12 ft | 12 ft ,3 in | 12 ft x 12 ft ,3 in |
| Main Level | Bedroom | 9 ft ,3 in | 9 ft ,7 in | 9 ft ,3 in x 9 ft ,7 in |
| Main Level | Bedroom | 10 ft | 10 ft ,3 in | 10 ft x 10 ft ,3 in |
| Main Level | Sunroom | 17 ft ,7 in | 19 ft ,7 in | 17 ft ,7 in x 19 ft ,7 in |
| Main Level | Mud Room | 10 ft ,11 in | 15 ft ,2 in | 10 ft ,11 in x 15 ft ,2 in |
| Main Level | 4pc Bathroom | 6 ft ,7 in | 7 ft ,6 in | 6 ft ,7 in x 7 ft ,6 in |
| Main Level | 3pc Ensuite Bath | 4 ft ,11 in | 7 ft ,6 in | 4 ft ,11 in x 7 ft ,6 in |
https://www.realtor.ca/real-estate/30147019/30010-35e-road-steinbach-r16
Contact Us
Contact us for more information

Monica Dueck
246 Main
Steinbach, Manitoba R5G 1Y8
(204) 326-4322
www.steinbachrealty.com/

The trademarks REALTOR®, REALTORS®, and the REALTOR® logo are controlled by The Canadian Real Estate Association (CREA) and identify real estate professionals who are members of CREA. The trademarks MLS®, Multiple Listing Service® and the associated logos are owned by The Canadian Real Estate Association (CREA) and identify the quality of services provided by real estate professionals who are members of CREA. The trademark DDF® is owned by The Canadian Real Estate Association (CREA) and identifies CREA's Data Distribution Facility (DDF®)
August 12 2026 08:09:30
Winnipeg Regional Real Estate Board
RE/MAX Performance Realty