

5 Park Avenue Mitchell, Manitoba R5G 1G9

$329,900
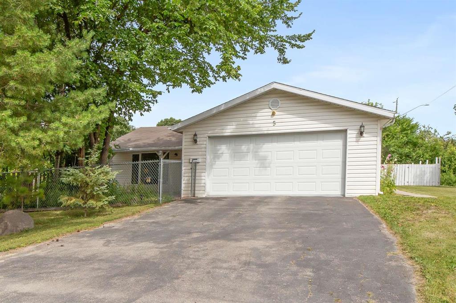
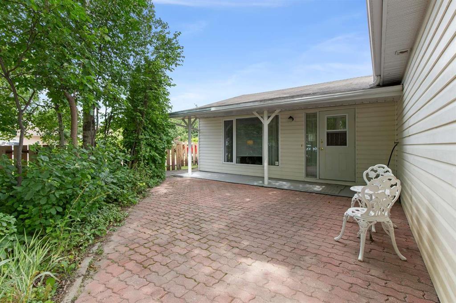
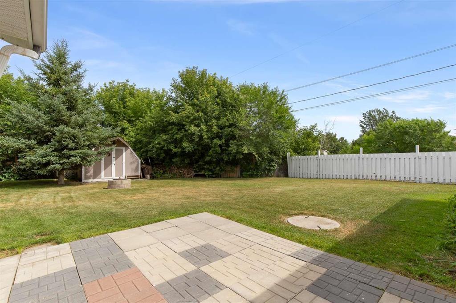
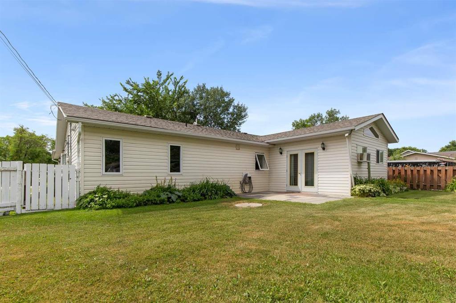
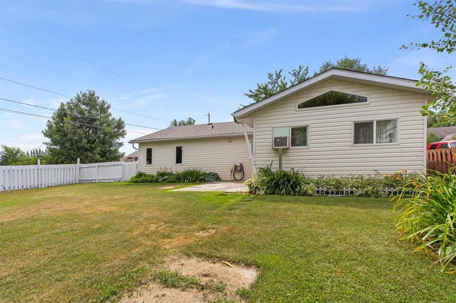
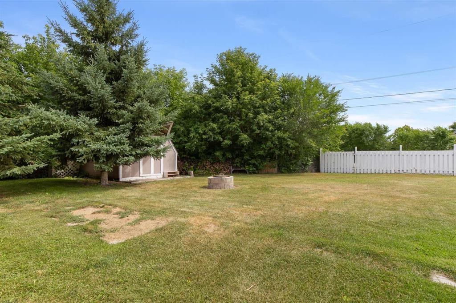
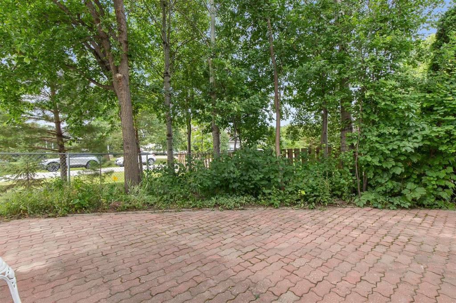
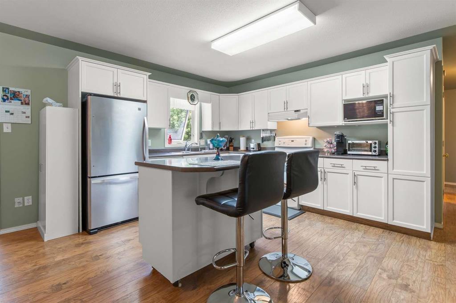
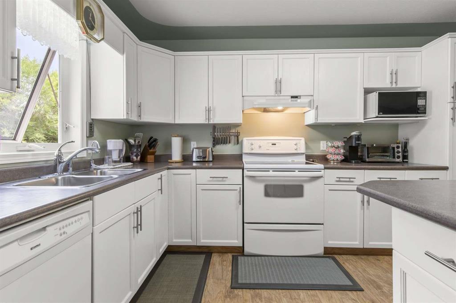
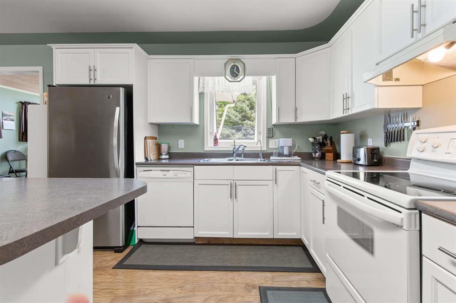
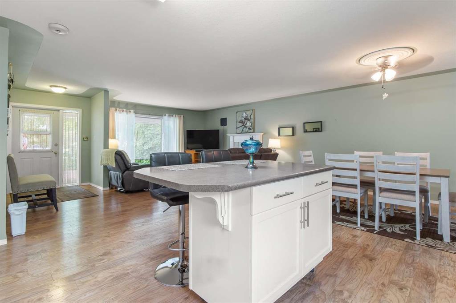
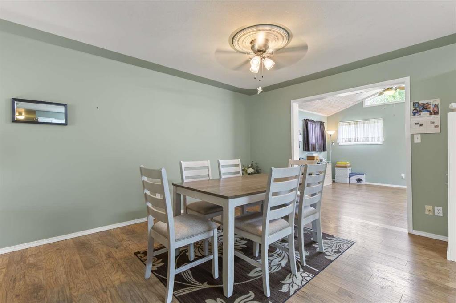
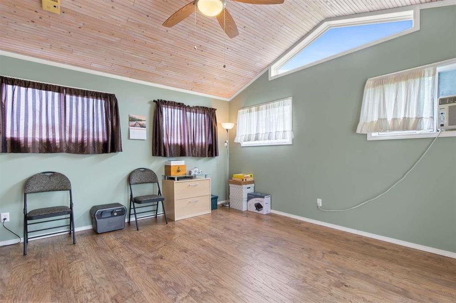
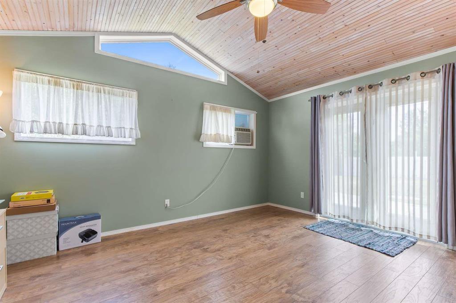
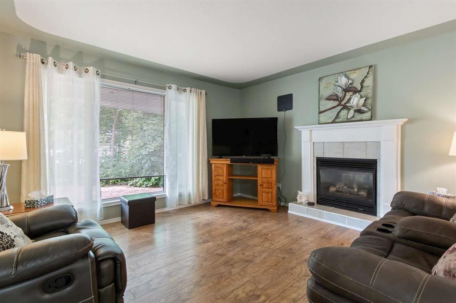
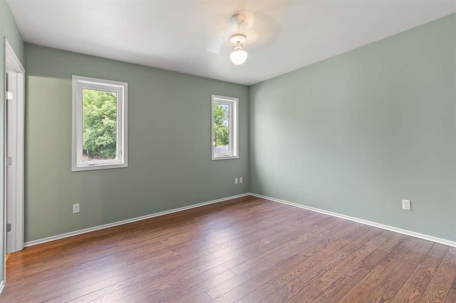
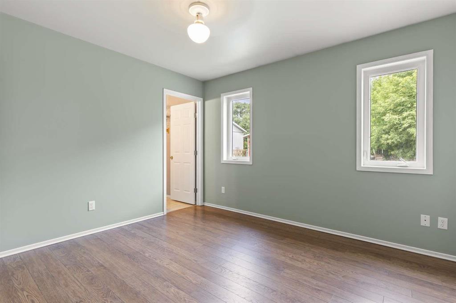
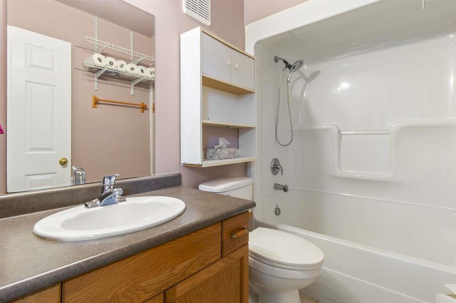
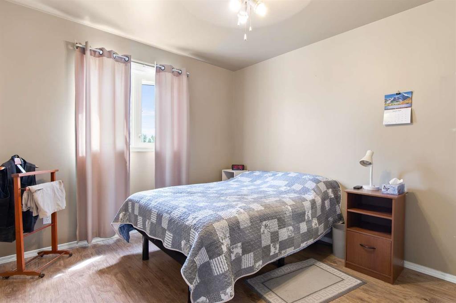
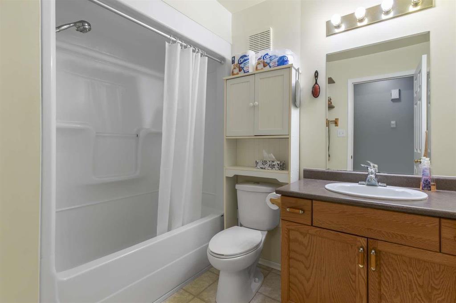
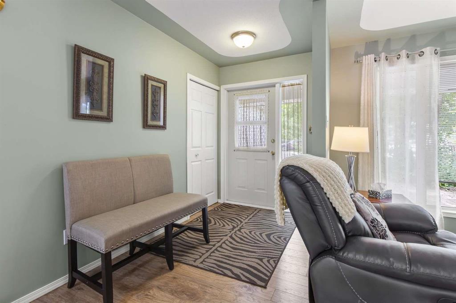
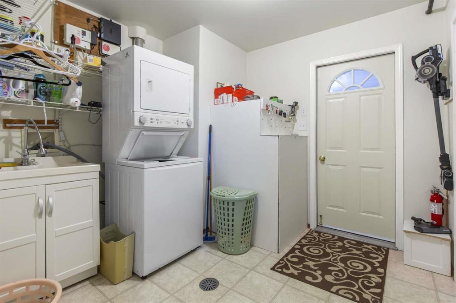
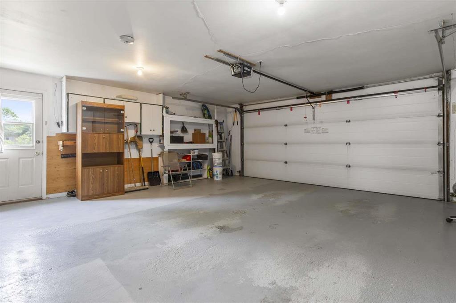
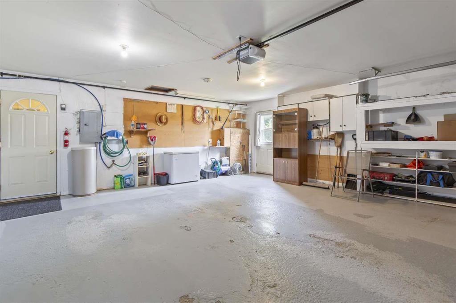
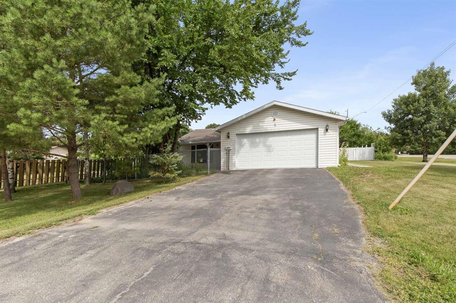
R16//Mitchell/Showings start August 12, open house August 13, 5:00PM-7:00PM offers presented after open house. Can't do stairs anymore? Looking for the right property for retirement? This is the property you've been waiting for. 1456 sq.ft open design concept. Crisp and clean kitchen with moveable island features plenty of cabinets and counter space. Spacious dining area large enough to host the family for holidays and adjacent to convenient den with vaulted ceiling. Living room with cozy gas fireplace to enjoy on those chilly evenings. Large primary bedroom with 4pce ensuite and walk in closet. Additional bedroom with double closet. Convenient laminate flooring with in floor heat throughout entire house and garage. Newly updated energy efficient gas boiler. Newer shingles. Double attached garage fully insulated and heated with paved driveway. Gorgeous fenced in mature treed yard with perennial flower beds, fire pit and 2 convenient storage sheds, one with hydro. This is the ideal place for retirement. Call today to view. (id:37217)
Open House
This property has open houses!
5:00 pm
Ends at:7:00 pm
Property Details
| MLS® Number | 202619538 |
| Property Type | Single Family |
| Neigbourhood | R16 |
| Community Name | R16 |
Building
| Bathroom Total | 2 |
| Bedrooms Total | 2 |
| Architectural Style | Bungalow |
| Constructed Date | 2000 |
| Fireplace Fuel | Gas |
| Fireplace Present | Yes |
| Fireplace Total | 1 |
| Fireplace Type | Heatilator/fan,tile Facing |
| Flooring Type | Laminate, Vinyl |
| Heating Fuel | Natural Gas |
| Heating Type | In Floor Heating, Other |
| Stories Total | 1 |
| Size Interior | 1,456 Ft2 |
| Type | House |
| Utility Water | Co-operative Well |
Parking
| Attached Garage | |
| Heated Garage | |
| Other | |
| Other |
Land
| Acreage | No |
| Size Depth | 150 Ft |
| Size Frontage | 65 Ft |
| Size Irregular | 65 X 150 |
| Size Total Text | 65 X 150 |
Rooms
| Level | Type | Length | Width | Dimensions |
|---|---|---|---|---|
| Main Level | Bedroom | 11 ft ,9 in | 9 ft ,6 in | 11 ft ,9 in x 9 ft ,6 in |
| Main Level | Primary Bedroom | 11 ft ,11 in | 11 ft ,11 in | 11 ft ,11 in x 11 ft ,11 in |
| Main Level | Kitchen | 12 ft | 10 ft ,5 in | 12 ft x 10 ft ,5 in |
| Main Level | Living Room | 14 ft ,6 in | 12 ft ,11 in | 14 ft ,6 in x 12 ft ,11 in |
| Main Level | Den | 14 ft ,11 in | 13 ft ,5 in | 14 ft ,11 in x 13 ft ,5 in |
| Main Level | Dining Room | 12 ft ,3 in | 11 ft ,9 in | 12 ft ,3 in x 11 ft ,9 in |
| Main Level | Laundry Room | 9 ft ,6 in | 9 ft ,6 in | 9 ft ,6 in x 9 ft ,6 in |
https://www.realtor.ca/real-estate/30128552/5-park-avenue-mitchell-r16
Contact Us
Contact us for more information

Estelle Petrick
246 Main
Steinbach, Manitoba R5G 1Y8
(204) 326-4322
www.steinbachrealty.com/

The trademarks REALTOR®, REALTORS®, and the REALTOR® logo are controlled by The Canadian Real Estate Association (CREA) and identify real estate professionals who are members of CREA. The trademarks MLS®, Multiple Listing Service® and the associated logos are owned by The Canadian Real Estate Association (CREA) and identify the quality of services provided by real estate professionals who are members of CREA. The trademark DDF® is owned by The Canadian Real Estate Association (CREA) and identifies CREA's Data Distribution Facility (DDF®)
August 07 2026 06:09:53
Winnipeg Regional Real Estate Board
RE/MAX Performance Realty