

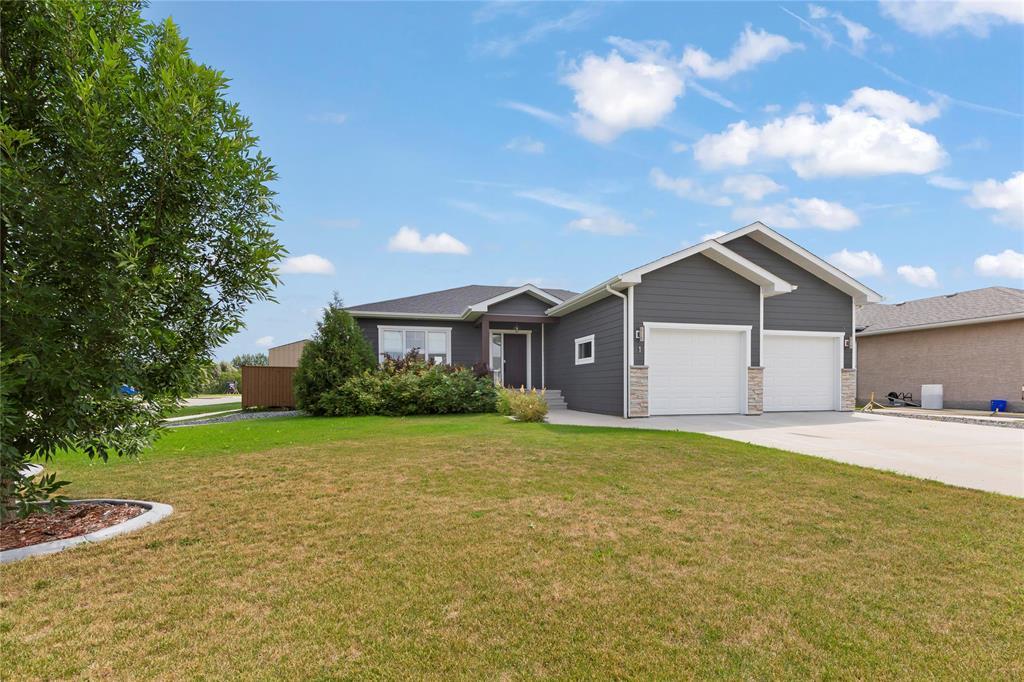
1 Aston Cove Steinbach, Manitoba R5G 2P2

$574,900
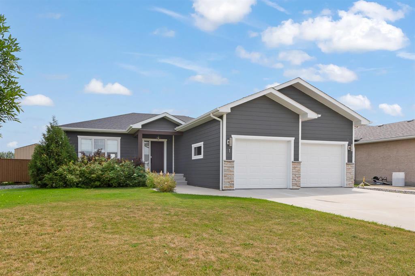
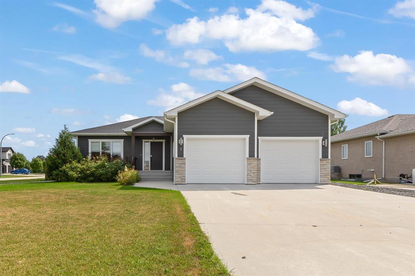
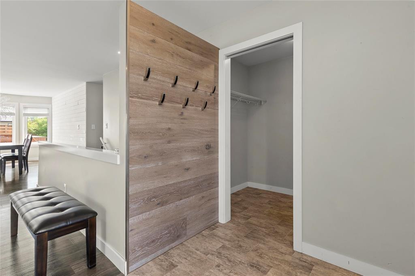
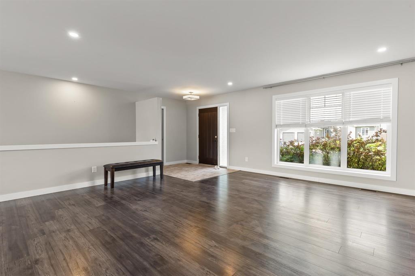
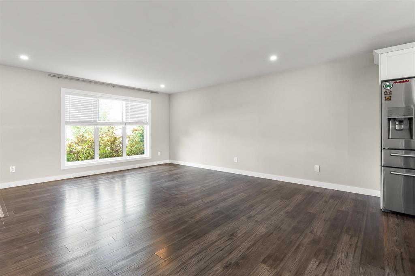
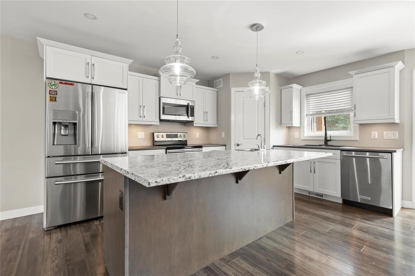
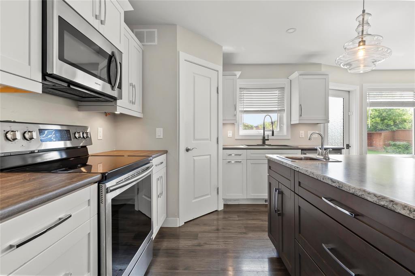
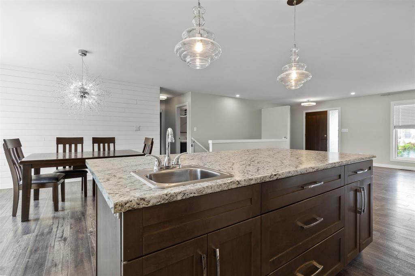
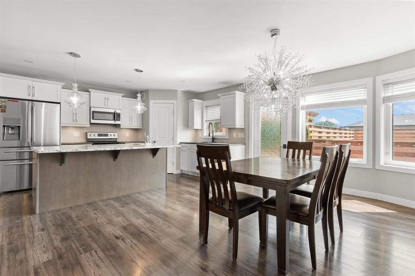
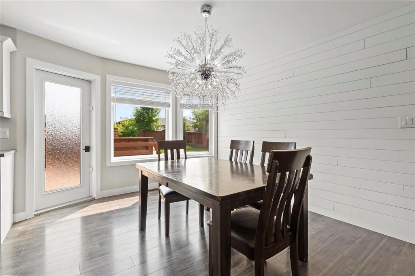
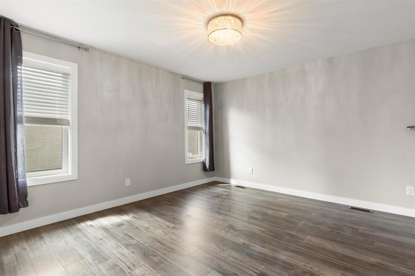
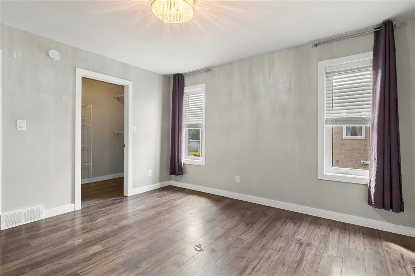
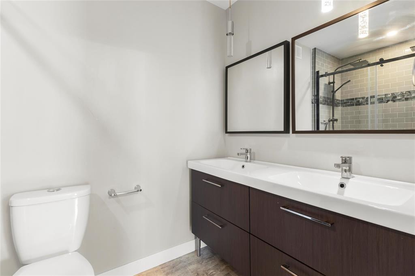
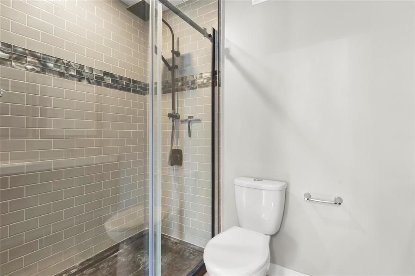
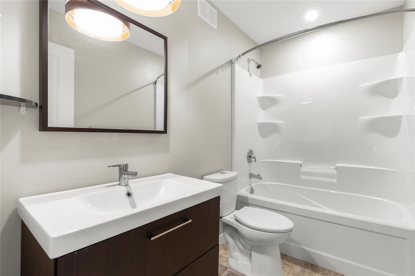
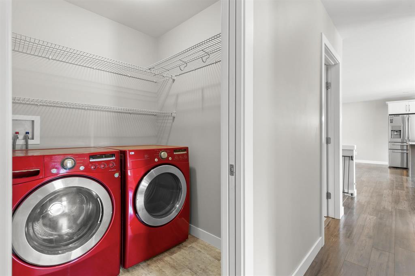
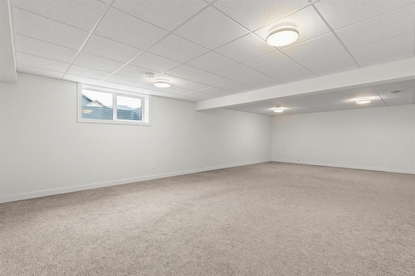
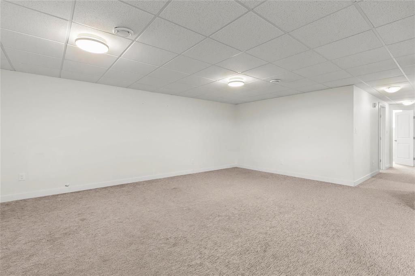
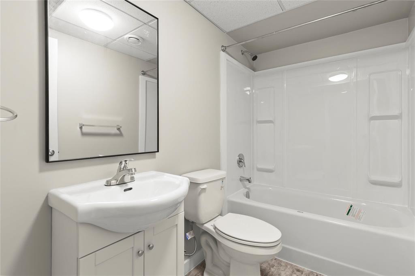
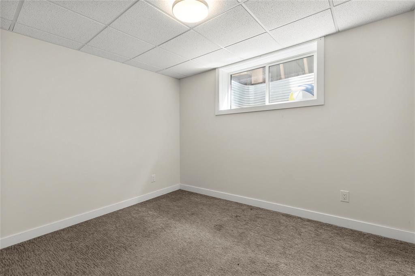
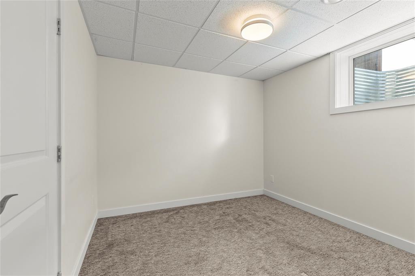
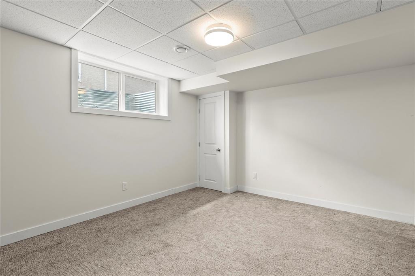
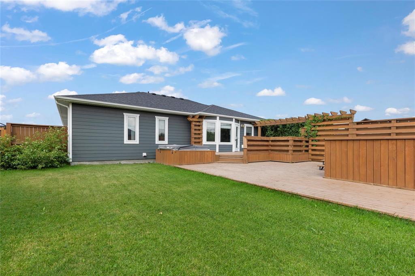
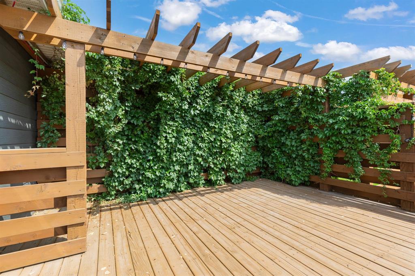
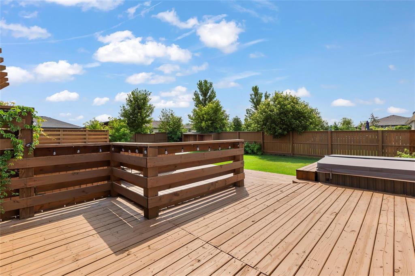
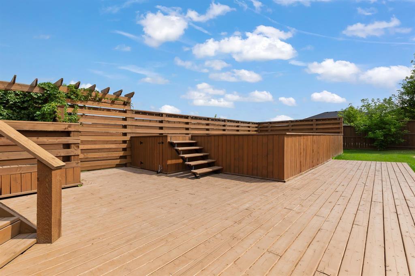
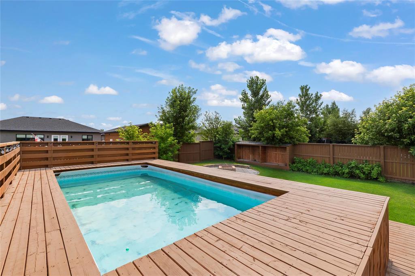
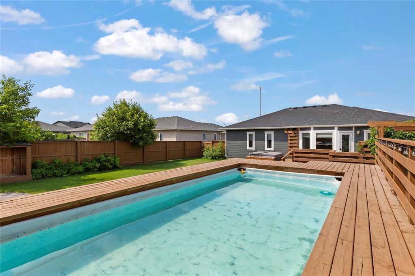
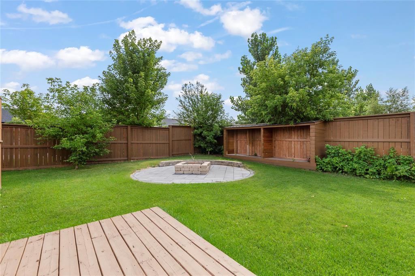
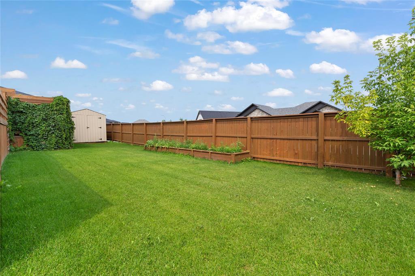
R16//Steinbach/In the heart of Hampton Village near parks walking paths and school don't miss this fully finished family home on oversized 75 x 151 lot! Enjoy quite evenings by the fire overlooking the pool in your fully fenced private yard! The family sized great room offers hard to find 19 x 17.75 with room to watch the game! Gourmet kitchen includes walki-n pantry and second bar sink adjacent to dining room overlooking the pool. 3 bedrooms and 2 baths complete the mainfloor with spa like ensuite that offers his/her sinks and tiled shower with twin shower heads. MAINFLOOR LAUNDRY ROOM! Fully finished basement includes 3 additional bedrooms and a third bath. The oversized rec room offers another retreat for family and friends. 24' garage is not only insulated but HEATED! Professionally landscaped yard with concrete edging and maturing trees provide stately appeal. Oversized driveway provides convenient parking for the toys or kids cars! Come see why so many love to call Hampton Village home! (id:37217)
Property Details
| MLS® Number | 202616916 |
| Property Type | Single Family |
| Neigbourhood | Hampton Village |
| Community Name | Hampton Village |
| Features | Cul-de-sac, Exterior Walls- 2x6", Sump Pump |
| Pool Type | Above Ground Pool |
Building
| Bathroom Total | 3 |
| Bedrooms Total | 6 |
| Appliances | Hot Tub, Microwave Built-in, Dishwasher, Dryer, Garage Door Opener Remote(s), Microwave, Refrigerator, Stove, Washer, Window Coverings |
| Architectural Style | Bungalow |
| Constructed Date | 2017 |
| Flooring Type | Wall-to-wall Carpet, Laminate, Vinyl |
| Heating Fuel | Natural Gas |
| Heating Type | Heat Recovery Ventilation (hrv), High-efficiency Furnace, Forced Air |
| Stories Total | 1 |
| Size Interior | 1,496 Ft2 |
| Type | House |
| Utility Water | Municipal Water |
Parking
| Attached Garage | |
| Heated Garage | |
| Other | |
| Other |
Land
| Acreage | No |
| Fence Type | Fence |
| Sewer | Municipal Sewage System |
| Size Depth | 151 Ft |
| Size Frontage | 75 Ft |
| Size Irregular | 75 X 151 |
| Size Total Text | 75 X 151 |
Rooms
| Level | Type | Length | Width | Dimensions |
|---|---|---|---|---|
| Lower Level | Recreation Room | 31 ft ,8 in | 17 ft | 31 ft ,8 in x 17 ft |
| Lower Level | Bedroom | 10 ft ,9 in | 8 ft ,11 in | 10 ft ,9 in x 8 ft ,11 in |
| Lower Level | Bedroom | 9 ft ,11 in | 9 ft ,6 in | 9 ft ,11 in x 9 ft ,6 in |
| Lower Level | Bedroom | 11 ft ,3 in | 12 ft ,3 in | 11 ft ,3 in x 12 ft ,3 in |
| Main Level | Primary Bedroom | 12 ft | 13 ft | 12 ft x 13 ft |
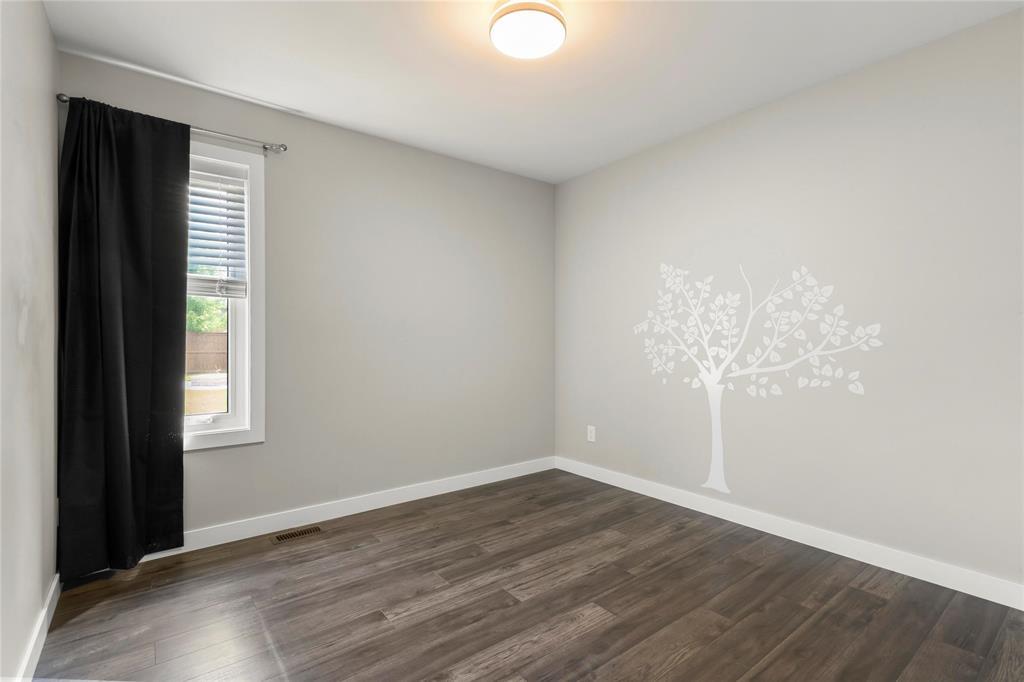
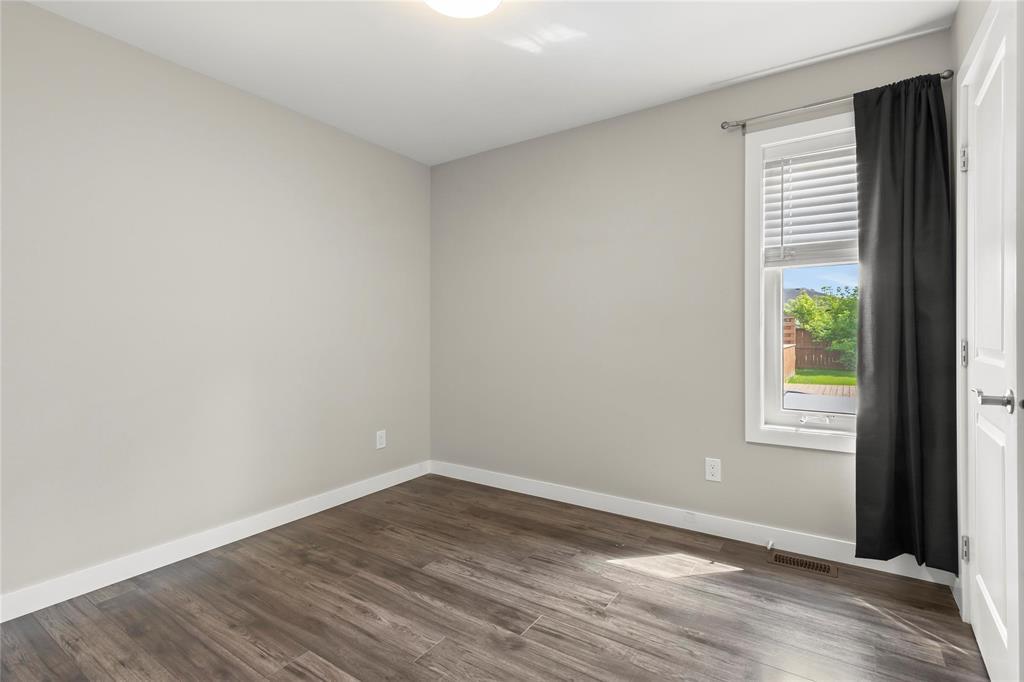
| Main Level | Bedroom | 10 ft | 10 ft | 10 ft x 10 ft |
| Main Level | Laundry Room | 5 ft ,8 in | 5 ft | 5 ft ,8 in x 5 ft |
| Main Level | Bedroom | 10 ft ,2 in | 9 ft ,6 in | 10 ft ,2 in x 9 ft ,6 in |
| Main Level | Kitchen | 13 ft ,9 in | 10 ft ,3 in | 13 ft ,9 in x 10 ft ,3 in |
| Main Level | Dining Room | 10 ft ,9 in | 13 ft | 10 ft ,9 in x 13 ft |
| Main Level | Living Room | 18 ft ,9 in | 17 ft ,9 in | 18 ft ,9 in x 17 ft ,9 in |
https://www.realtor.ca/real-estate/30068347/1-aston-cove-steinbach-hampton-village
Contact Us
Contact us for more information

Keith Unger
www.steinbachrealty.com/
246 Main
Steinbach, Manitoba R5G 1Y8
(204) 326-4322
www.steinbachrealty.com/

The trademarks REALTOR®, REALTORS®, and the REALTOR® logo are controlled by The Canadian Real Estate Association (CREA) and identify real estate professionals who are members of CREA. The trademarks MLS®, Multiple Listing Service® and the associated logos are owned by The Canadian Real Estate Association (CREA) and identify the quality of services provided by real estate professionals who are members of CREA. The trademark DDF® is owned by The Canadian Real Estate Association (CREA) and identifies CREA's Data Distribution Facility (DDF®)
August 26 2026 08:09:37
Winnipeg Regional Real Estate Board
RE/MAX Performance Realty