

14 Rue Gerard Tetrault Street Marchand, Manitoba R0A 0Z0

$409,900
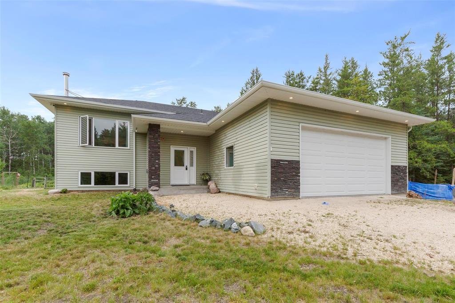
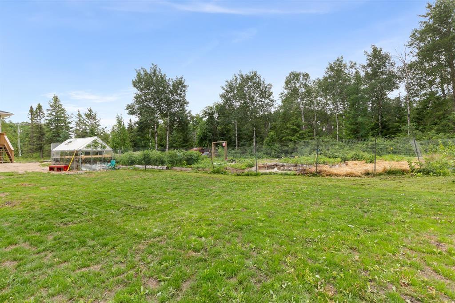
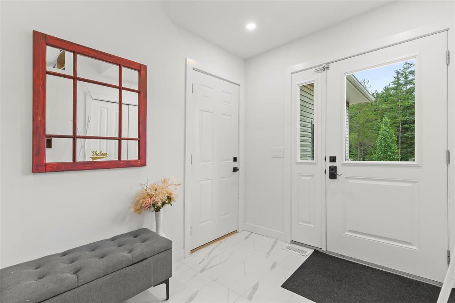
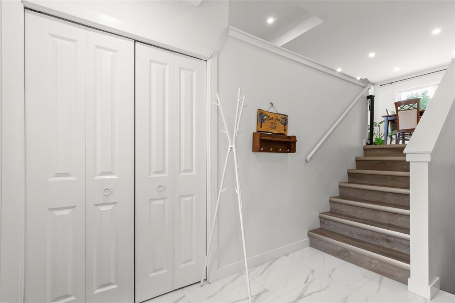
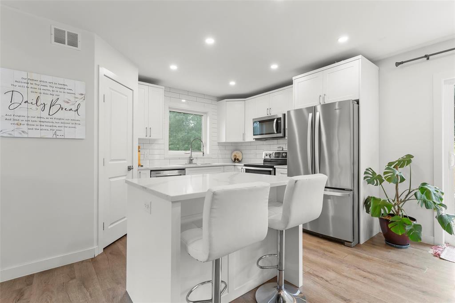
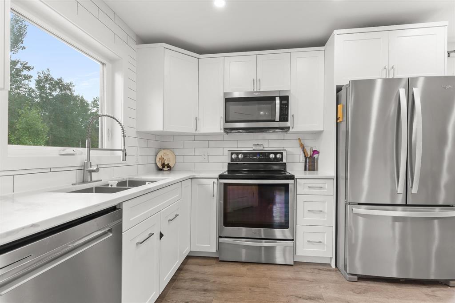
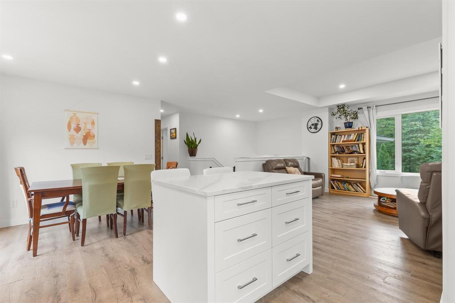
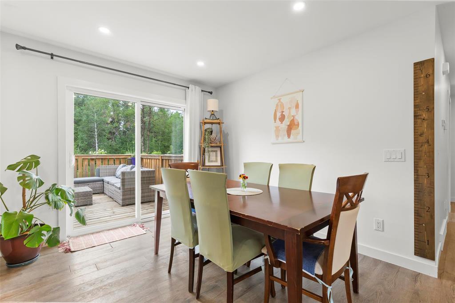
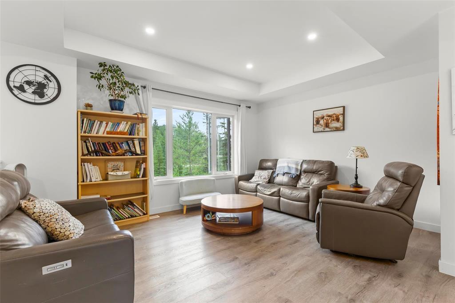
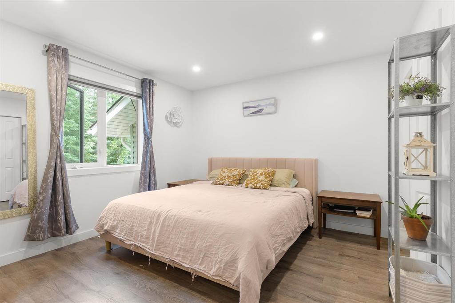
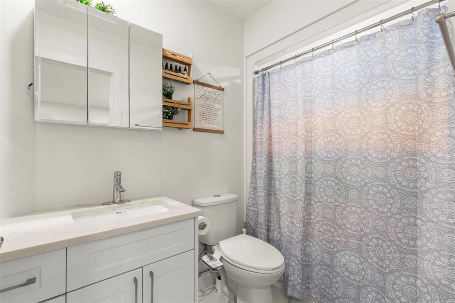
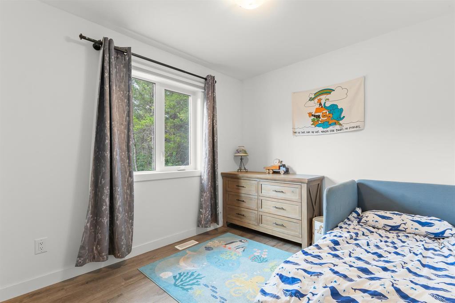
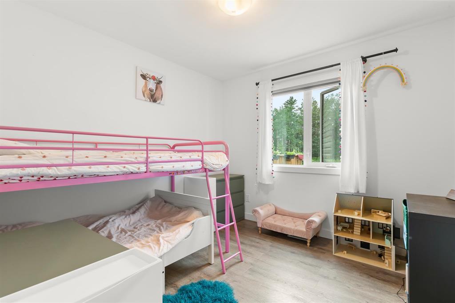
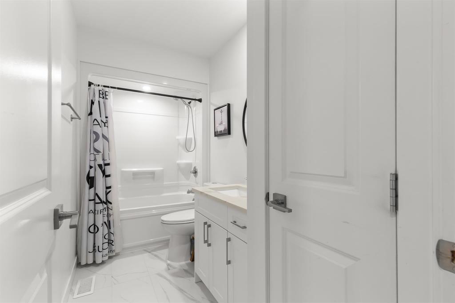
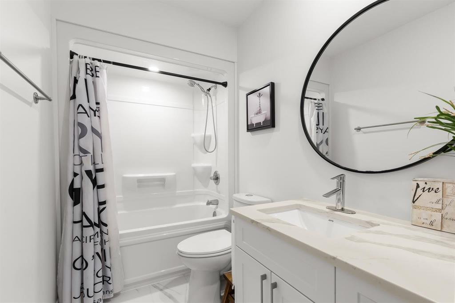
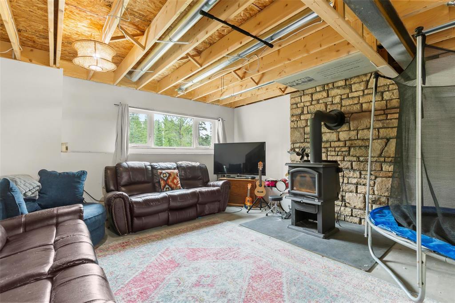
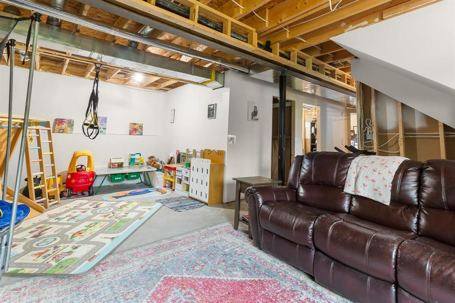
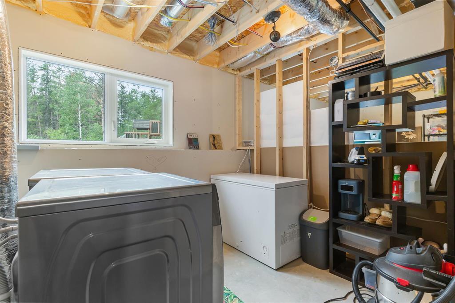
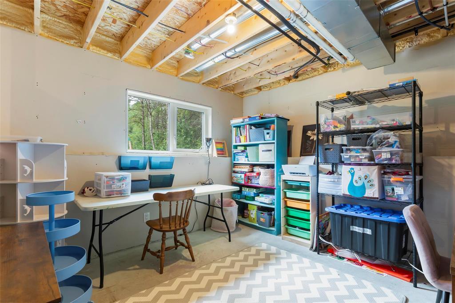
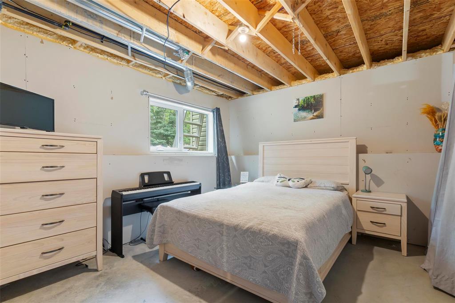
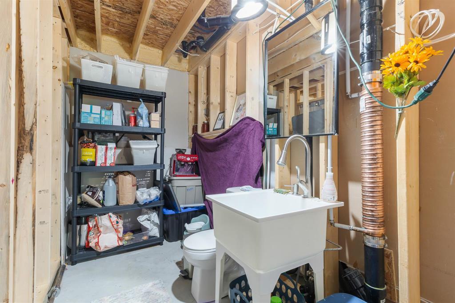
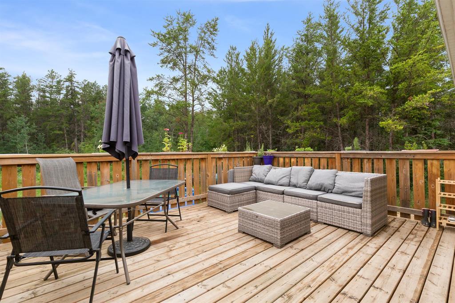
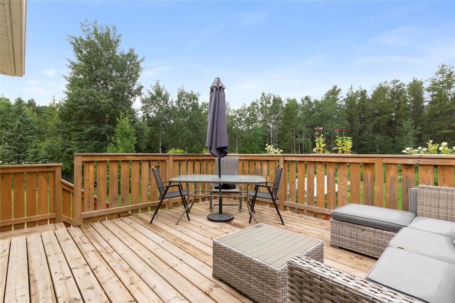
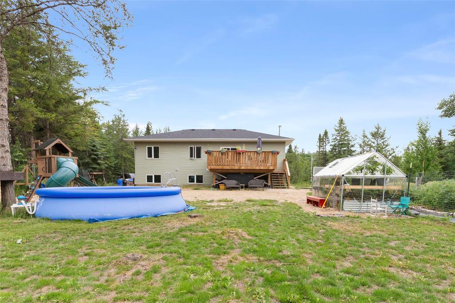
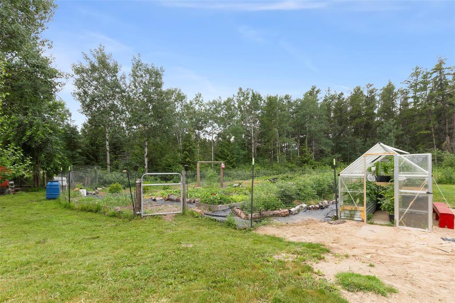
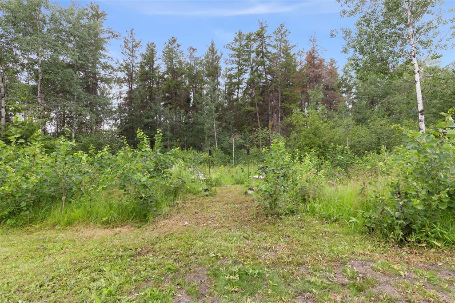
R16//Marchand/Escape to the country and discover the lifestyle you've been dreaming of! Nestled among the picturesque forest like acreage, this peaceful retreat is less than 15 minutes from Steinbach. Offering 3 bedrooms, 2 bathrooms, a partially finished basement, and a double attached garage, there's room for the whole family. Inside, enjoy a spacious foyer, bright white kitchen with quartz countertops, tiled backsplash, walk-in pantry, and a dining area with patio door leading to the deck. The inviting living room features a 9' tray ceiling with pot lights. The primary suite includes his-and-hers closets and a 4 piece ensuite with quartz counters. Two additional bedrooms and a 4 piece main bathroom with storage complete the main floor. Downstairs offers a cozy wood stove, laundry, a connected 2 piece bath, and space for two additional bedrooms. Outside, enjoy a massive garden, greenhouse, chicken coop, play structure, tarp shed, and endless room to roam. (id:37217)
Property Details
| MLS® Number | 202616590 |
| Property Type | Single Family |
| Neigbourhood | RM of La Broquerie |
| Community Name | RM of La Broquerie |
| Features | Treed |
| Structure | Deck, Greenhouse |
Building
| Bathroom Total | 2 |
| Bedrooms Total | 3 |
| Appliances | Dishwasher, Dryer, Garage Door Opener, Garage Door Opener Remote(s), Microwave, Play Structure, Refrigerator, Stove, Washer, Window Coverings |
| Architectural Style | Bi-level |
| Constructed Date | 2022 |
| Cooling Type | Central Air Conditioning |
| Fireplace Fuel | Wood |
| Fireplace Present | Yes |
| Fireplace Type | Stove |
| Flooring Type | Vinyl |
| Heating Fuel | Natural Gas |
| Heating Type | Heat Recovery Ventilation (hrv), Forced Air |
| Size Interior | 1,215 Ft2 |
| Type | House |
| Utility Water | Co-operative Well |
Parking
| Attached Garage |
Land
| Acreage | Yes |
| Sewer | Septic Tank And Field |
| Size Irregular | 1.790 |
| Size Total | 1.79 Ac |
| Size Total Text | 1.79 Ac |
Rooms
| Level | Type | Length | Width | Dimensions |
|---|---|---|---|---|
| Main Level | Kitchen | 10 ft ,11 in | 12 ft | 10 ft ,11 in x 12 ft |
| Main Level | Dining Room | 10 ft ,6 in | 10 ft | 10 ft ,6 in x 10 ft |
| Main Level | Living Room | 15 ft ,3 in | 11 ft ,11 in | 15 ft ,3 in x 11 ft ,11 in |
| Main Level | Primary Bedroom | 11 ft ,9 in | 11 ft ,8 in | 11 ft ,9 in x 11 ft ,8 in |
| Main Level | Bedroom | 10 ft ,1 in | 10 ft | 10 ft ,1 in x 10 ft |
| Main Level | Bedroom | 10 ft | 9 ft ,3 in | 10 ft x 9 ft ,3 in |
Contact Us
Contact us for more information

Keith Unger
www.steinbachrealty.com/
246 Main
Steinbach, Manitoba R5G 1Y8
(204) 326-4322
www.steinbachrealty.com/

The trademarks REALTOR®, REALTORS®, and the REALTOR® logo are controlled by The Canadian Real Estate Association (CREA) and identify real estate professionals who are members of CREA. The trademarks MLS®, Multiple Listing Service® and the associated logos are owned by The Canadian Real Estate Association (CREA) and identify the quality of services provided by real estate professionals who are members of CREA. The trademark DDF® is owned by The Canadian Real Estate Association (CREA) and identifies CREA's Data Distribution Facility (DDF®)
July 16 2026 11:10:56
Winnipeg Regional Real Estate Board
RE/MAX Performance Realty