

94 Seine River Crossing Ste Anne, Manitoba R5H 1E3

$589,900
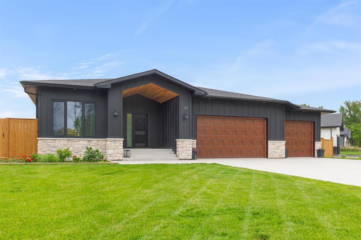
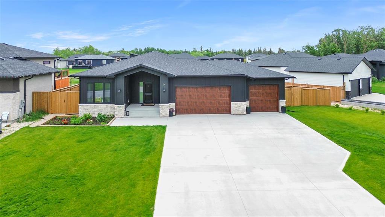
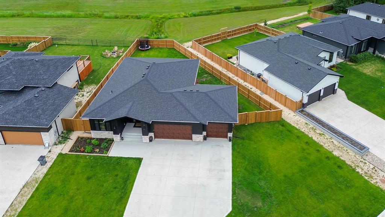
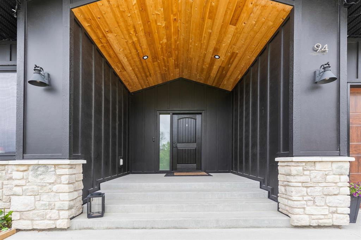
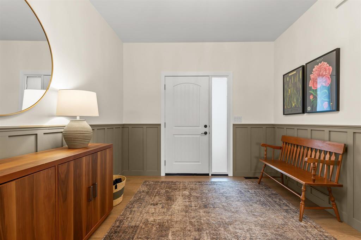
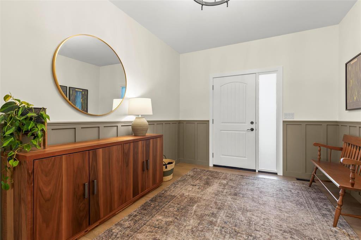
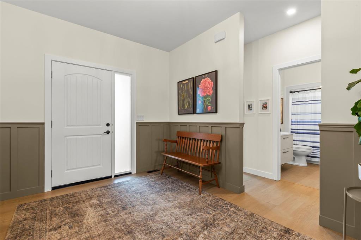
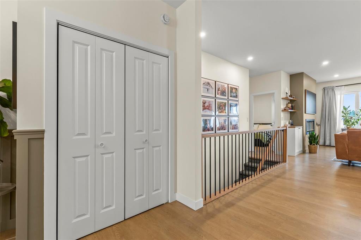
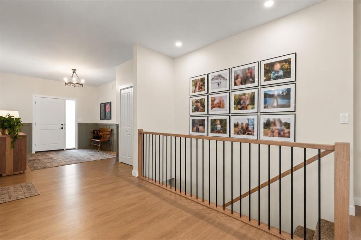
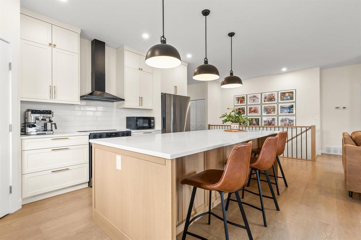
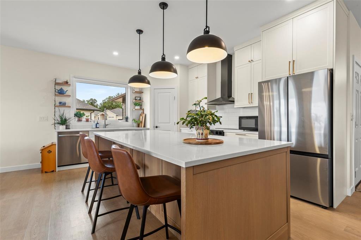
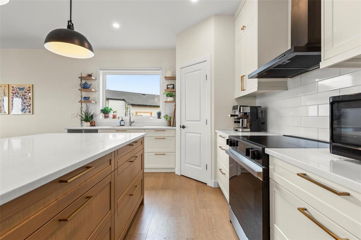
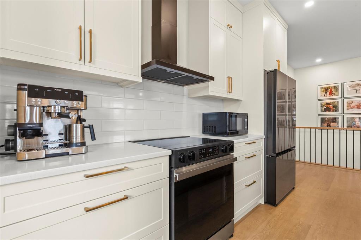
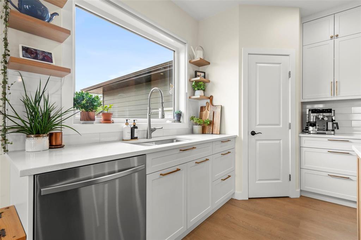
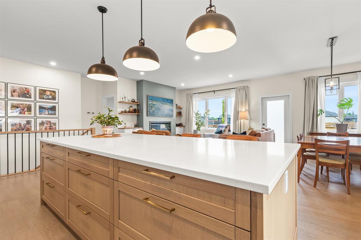
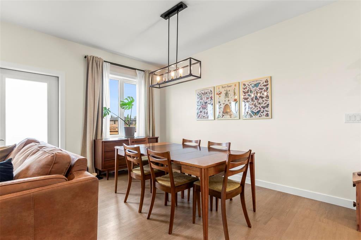
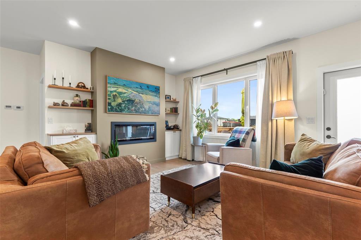
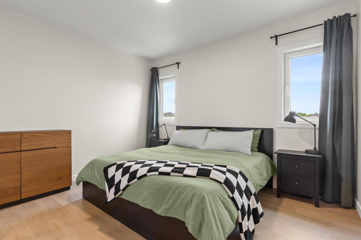
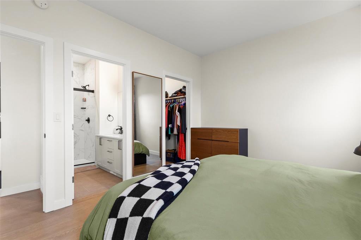
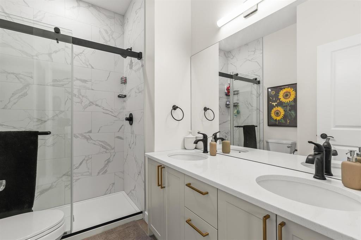
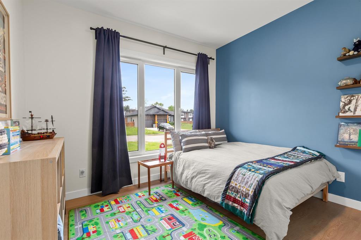
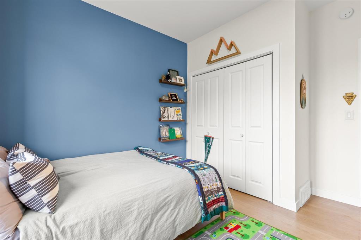
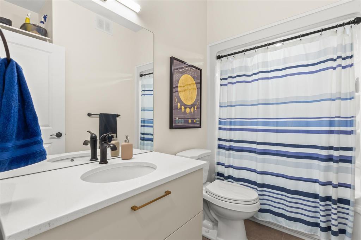
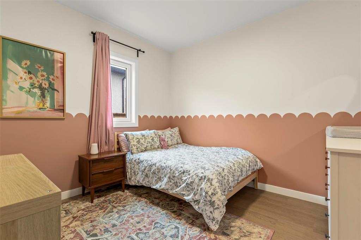
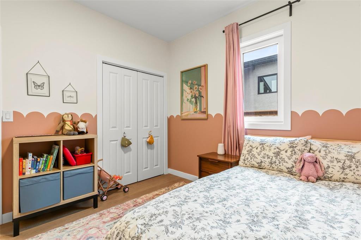
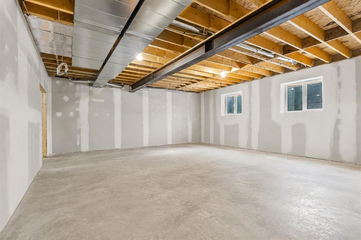
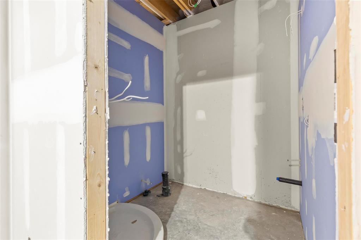
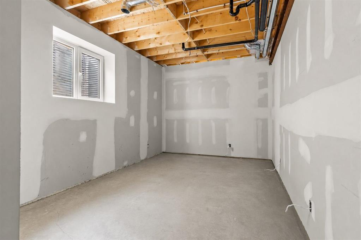
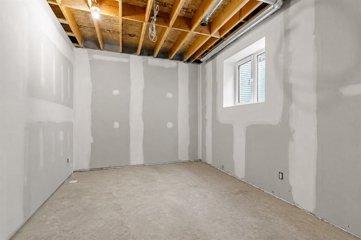
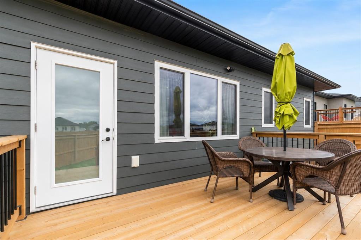
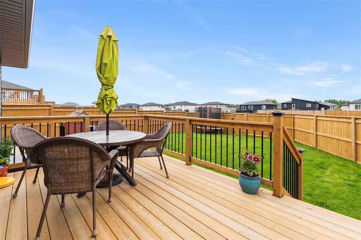
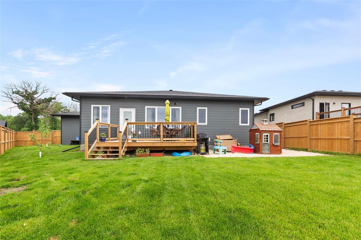
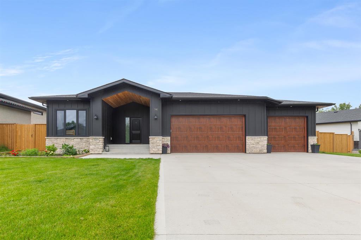
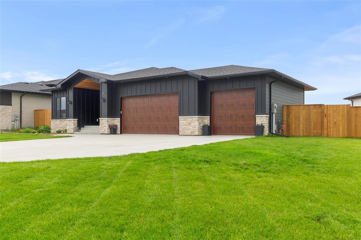
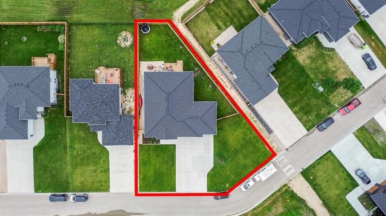
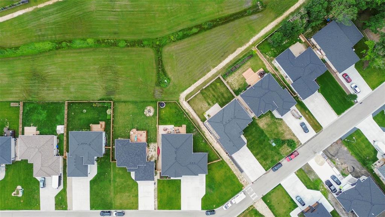
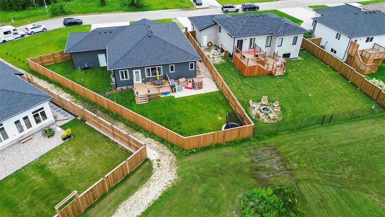
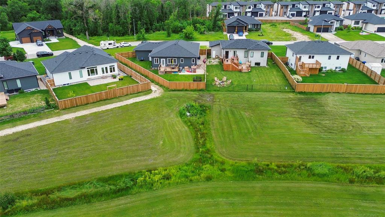
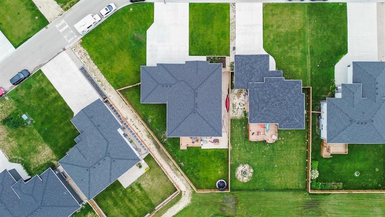
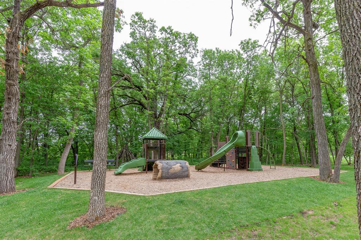
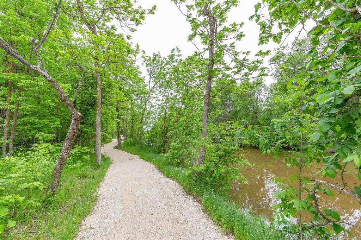
R06//Ste Anne/Welcome home to this eye catching bungalow with a 36' insulated triple attached garage, ideally backing onto greenspace for added privacy and beautiful views. Designer touches throughout! A grand covered front entrance welcomes you into an impressive foyer with a custom spindle staircase and wainscoting. The gourmet kitchen is designed to impress with an oversized island, quartz countertops, tiled backsplash and walk-in pantry. The dining area overlooks the fully fenced backyard, while the inviting living room features a stunning electric fireplace with built-in cabinetry and shelving. The spacious primary suite offers a walk-in closet and luxurious 4 piece ensuite with double quartz vanity, tiled shower with glass door and acrylic base. Two additional bedrooms and a 4 piece bathroom complete the main floor. 9' ceiling throughout the main floor! The partially finished basement is ready for your finishing touches, with 3 bedrooms and future bathroom already roughed in. Outside, enjoy a concrete driveway, low-maintenance composite siding on all four sides, a deck, and a fully fenced backyard overlooking greenspace. Just a few steps away from Seine River playground and Seine River walking trail! (id:37217)
Property Details
| MLS® Number | 202615486 |
| Property Type | Single Family |
| Neigbourhood | R06 |
| Community Name | R06 |
| Features | Sump Pump |
| Road Type | Paved Road |
| Structure | Deck |
Building
| Bathroom Total | 2 |
| Bedrooms Total | 3 |
| Appliances | Dishwasher, Dryer, Garage Door Opener, Garage Door Opener Remote(s), Refrigerator, Stove, Washer, Water Softener, Window Coverings |
| Architectural Style | Bungalow |
| Constructed Date | 2024 |
| Cooling Type | Central Air Conditioning |
| Fireplace Fuel | Electric |
| Fireplace Present | Yes |
| Fireplace Type | Insert |
| Flooring Type | Wall-to-wall Carpet, Vinyl |
| Heating Fuel | Natural Gas |
| Heating Type | Heat Recovery Ventilation (hrv), Forced Air |
| Stories Total | 1 |
| Size Interior | 1,506 Ft2 |
| Type | House |
| Utility Water | Co-operative Well |
Parking
| Attached Garage | |
| Other |
Land
| Acreage | No |
| Sewer | Municipal Sewage System |
| Size Frontage | 117 Ft |
| Size Total Text | Unknown |
Rooms
| Level | Type | Length | Width | Dimensions |
|---|---|---|---|---|
| Main Level | Kitchen | 15 ft ,6 in | 11 ft ,8 in | 15 ft ,6 in x 11 ft ,8 in |
| Main Level | Dining Room | 10 ft | 13 ft ,9 in | 10 ft x 13 ft ,9 in |
| Main Level | Living Room | 13 ft ,8 in | 14 ft ,5 in | 13 ft ,8 in x 14 ft ,5 in |
| Main Level | Primary Bedroom | 13 ft | 11 ft | 13 ft x 11 ft |
| Main Level | Bedroom | 11 ft | 9 ft ,8 in | 11 ft x 9 ft ,8 in |
| Main Level | Bedroom | 11 ft | 10 ft ,5 in | 11 ft x 10 ft ,5 in |
| Main Level | Foyer | 17 ft ,2 in | 10 ft ,1 in | 17 ft ,2 in x 10 ft ,1 in |
https://www.realtor.ca/real-estate/29984974/94-seine-river-crossing-ste-anne-r06
Contact Us
Contact us for more information

Keith Unger
www.steinbachrealty.com/
246 Main
Steinbach, Manitoba R5G 1Y8
(204) 326-4322
www.steinbachrealty.com/

The trademarks REALTOR®, REALTORS®, and the REALTOR® logo are controlled by The Canadian Real Estate Association (CREA) and identify real estate professionals who are members of CREA. The trademarks MLS®, Multiple Listing Service® and the associated logos are owned by The Canadian Real Estate Association (CREA) and identify the quality of services provided by real estate professionals who are members of CREA. The trademark DDF® is owned by The Canadian Real Estate Association (CREA) and identifies CREA's Data Distribution Facility (DDF®)
July 03 2026 07:07:57
Winnipeg Regional Real Estate Board
RE/MAX Performance Realty