

106 52 Highway Mitchell, Manitoba R5G 1H2




$474,900
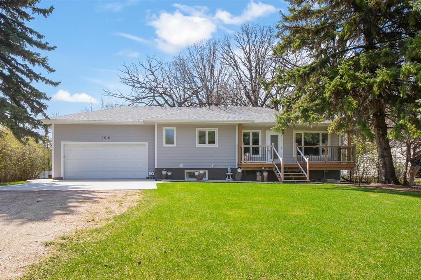
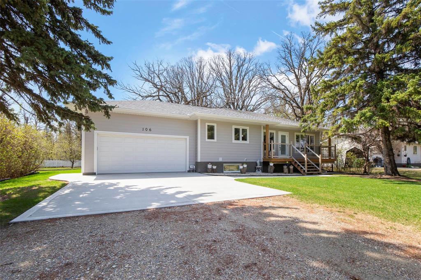
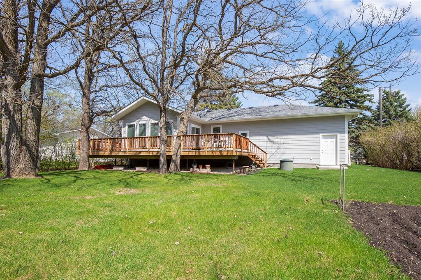
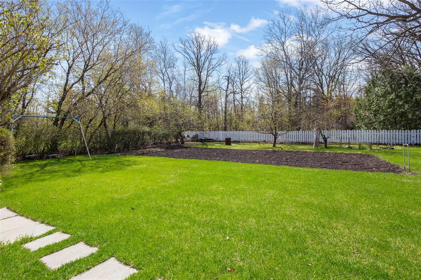
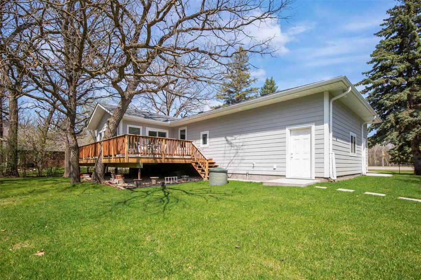
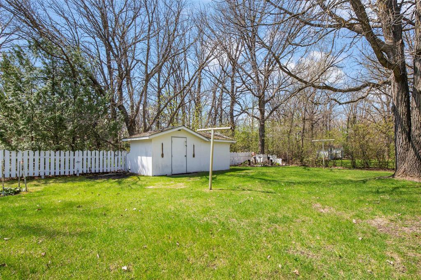
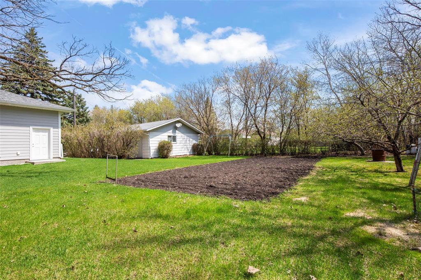
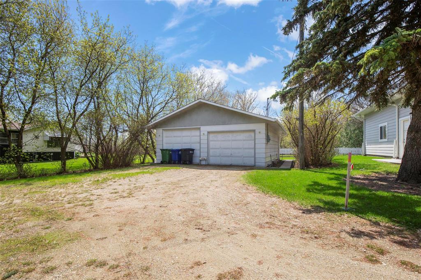
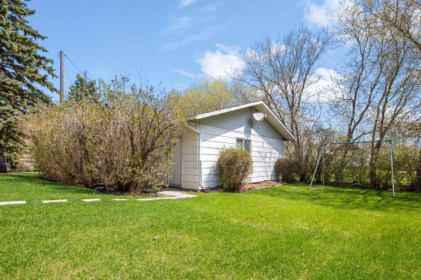
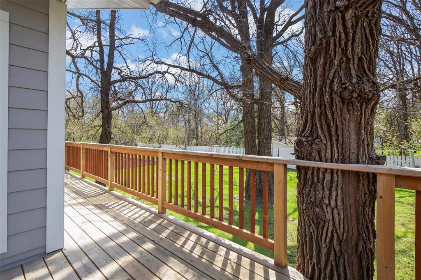
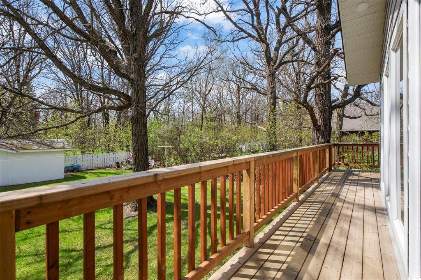
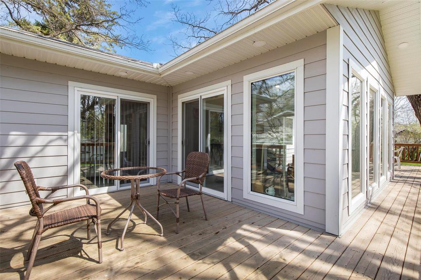
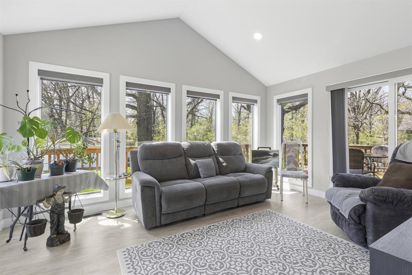
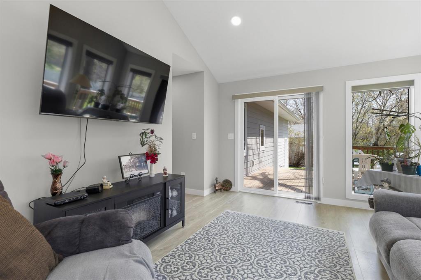
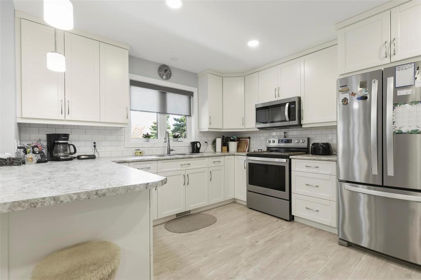
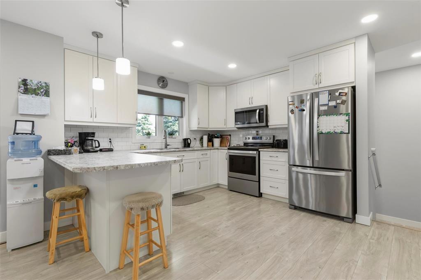
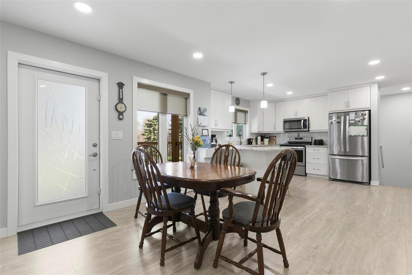
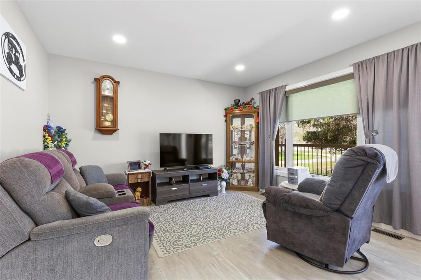
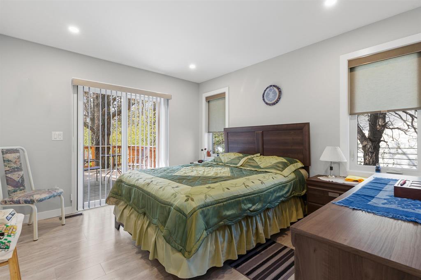
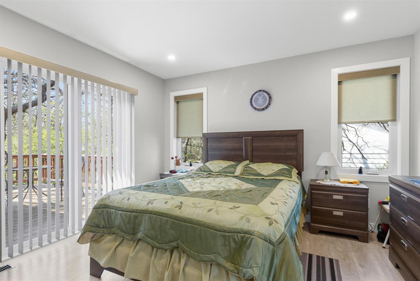
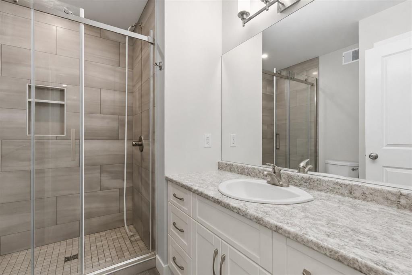
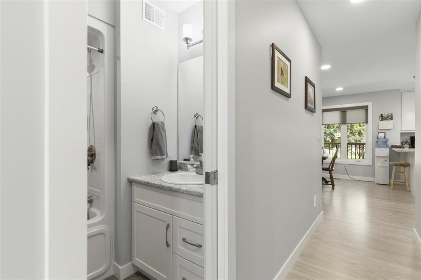
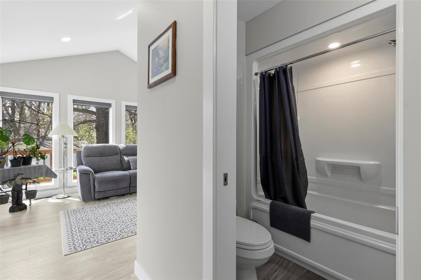
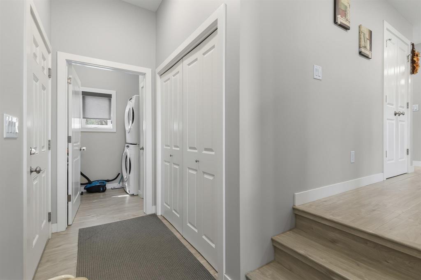
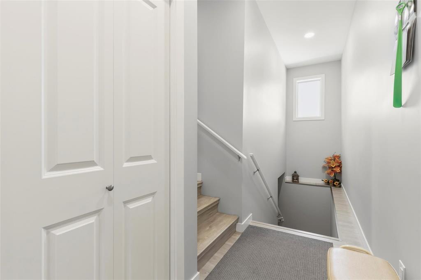
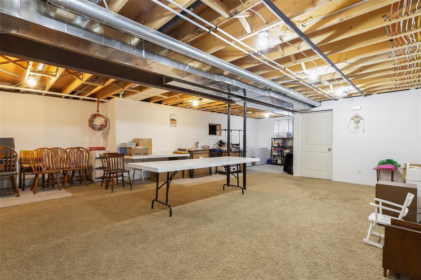
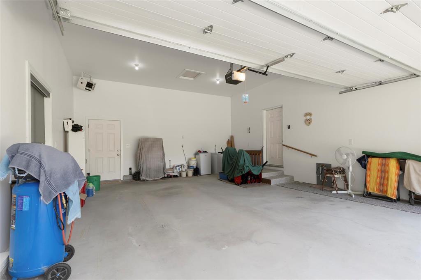
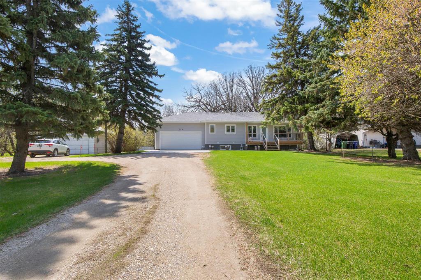
R16//Mitchell/Welcome to the perfect blend of peaceful country living and convenient small-town charm in Mitchell! This beautiful newer 2-bedroom, 2-bathroom home is nestled on a private treed lot, offering both comfort and privacy. The bright 4-season sunroom adds extra living space and the perfect spot to relax year-round. Step outside to enjoy the spacious front porch, expansive wraparound rear deck, and beautifully maintained garden area ideal for entertaining or simply enjoying the outdoors. The detached heated double garage provides plenty of room for vehicles, hobbies, or workshop space. A rare property that truly has it all don t miss your opportunity to make it yours! (id:37217)
Property Details
| MLS® Number | 202611701 |
| Property Type | Single Family |
| Neigbourhood | R16 |
| Community Name | R16 |
| Amenities Near By | Shopping |
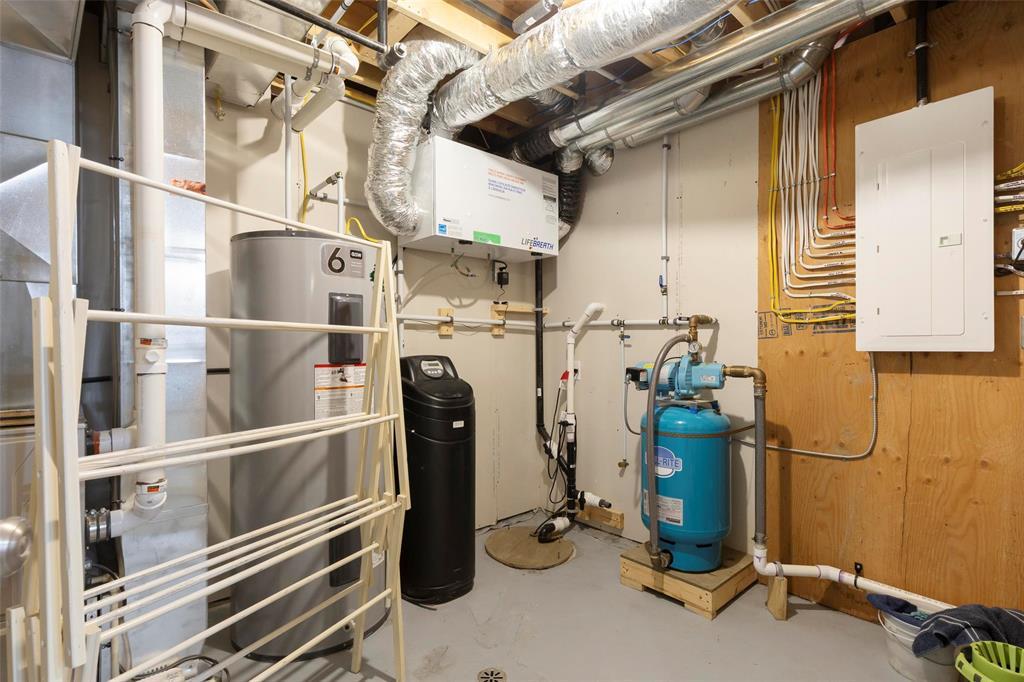
| Features | Private Setting, Exterior Walls- 2x6", Sump Pump |
| Structure | Porch, Workshop |
Building
| Bathroom Total | 2 |
| Bedrooms Total | 2 |
| Appliances | Microwave Built-in, Blinds, Dishwasher, Garage Door Opener, Garage Door Opener Remote(s), Microwave, Refrigerator, Storage Shed, Stove, Water Softener |
| Architectural Style | Bungalow |
| Constructed Date | 2020 |
| Cooling Type | Central Air Conditioning |
| Flooring Type | Laminate, Vinyl |
| Heating Fuel | Natural Gas |
| Heating Type | Heat Recovery Ventilation (hrv), High-efficiency Furnace, Forced Air |
| Stories Total | 1 |
| Size Interior | 1,273 Ft2 |
| Type | House |
| Utility Water | Co-operative Well |
Parking
| Attached Garage | |
| Detached Garage |
Land
| Acreage | No |
| Land Amenities | Shopping |
| Landscape Features | Fruit Trees/shrubs, Vegetable Garden |
| Size Depth | 225 Ft |
| Size Frontage | 130 Ft |
| Size Irregular | 0.660 |
| Size Total | 0.66 Ac |
| Size Total Text | 0.66 Ac |
Rooms
| Level | Type | Length | Width | Dimensions |
|---|---|---|---|---|
| Main Level | Kitchen | 11 ft ,6 in | 14 ft | 11 ft ,6 in x 14 ft |
| Main Level | Dining Room | 12 ft ,6 in | 7 ft ,6 in | 12 ft ,6 in x 7 ft ,6 in |
| Main Level | Living Room | 13 ft ,3 in | 12 ft ,6 in | 13 ft ,3 in x 12 ft ,6 in |
| Main Level | Primary Bedroom | 12 ft ,3 in | 10 ft ,8 in | 12 ft ,3 in x 10 ft ,8 in |
| Main Level | Laundry Room | 6 ft ,5 in | 4 ft | 6 ft ,5 in x 4 ft |
| Main Level | Sunroom | 11 ft ,5 in | 15 ft | 11 ft ,5 in x 15 ft |
| Main Level | Bedroom | 9 ft | 10 ft | 9 ft x 10 ft |
https://www.realtor.ca/real-estate/29818112/106-52-highway-mitchell-r16
Contact Us
Contact us for more information

Bryce Marmus
246 Main
Steinbach, Manitoba R5G 1Y8
(204) 326-4322
www.steinbachrealty.com/

The trademarks REALTOR®, REALTORS®, and the REALTOR® logo are controlled by The Canadian Real Estate Association (CREA) and identify real estate professionals who are members of CREA. The trademarks MLS®, Multiple Listing Service® and the associated logos are owned by The Canadian Real Estate Association (CREA) and identify the quality of services provided by real estate professionals who are members of CREA. The trademark DDF® is owned by The Canadian Real Estate Association (CREA) and identifies CREA's Data Distribution Facility (DDF®)
September 01 2026 12:08:54
Winnipeg Regional Real Estate Board
RE/MAX Performance Realty