

301 511 River Avenue Winnipeg, Manitoba R3L 0C9


$239,900Maintenance, Reserve Fund Contributions, Common Area Maintenance, Insurance, Landscaping, Property Management, Water
$442.31 Monthly
Maintenance, Reserve Fund Contributions, Common Area Maintenance, Insurance, Landscaping, Property Management, Water
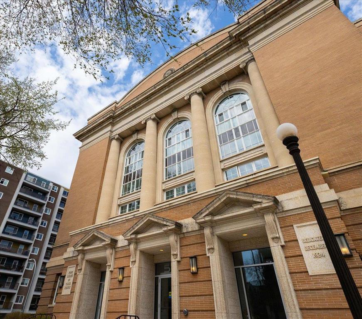
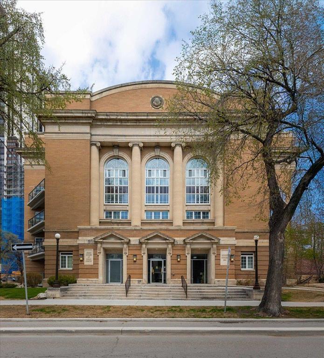
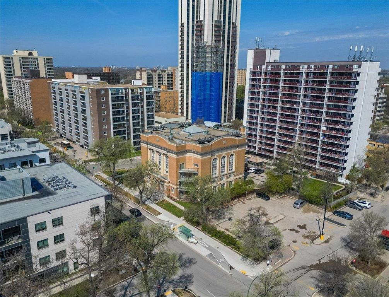
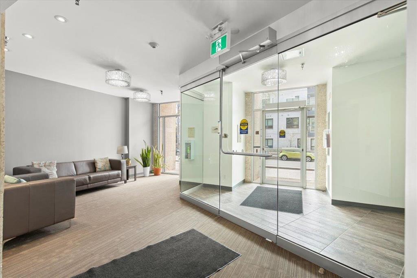
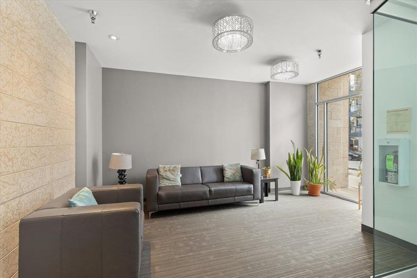
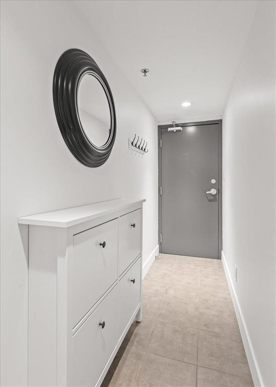
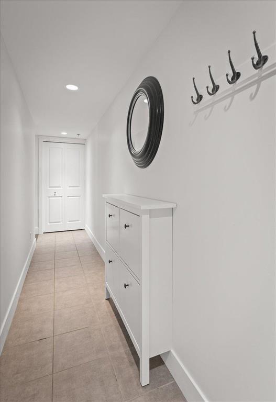
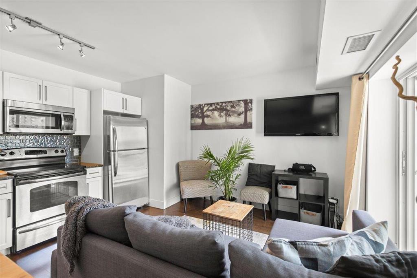
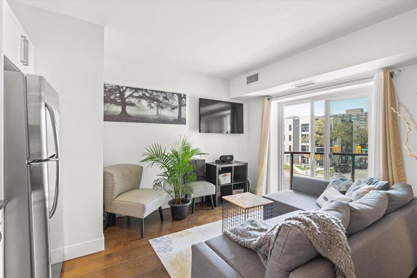
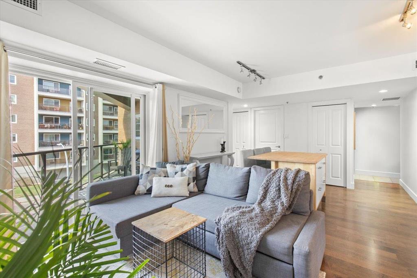
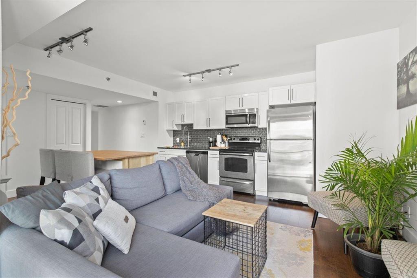
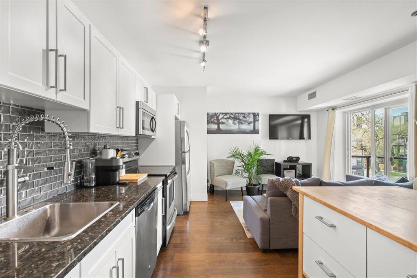
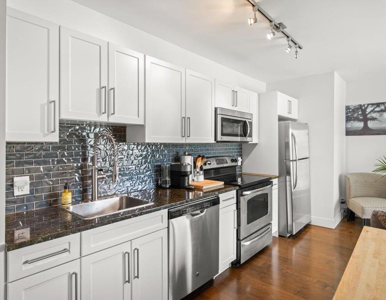
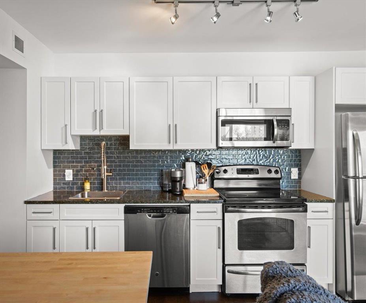
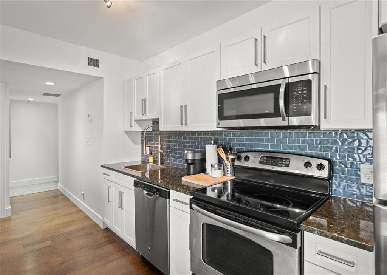
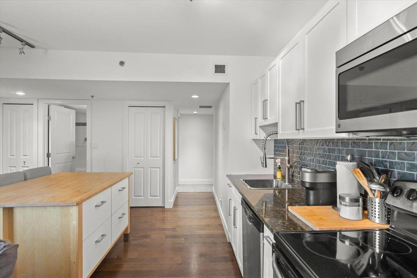
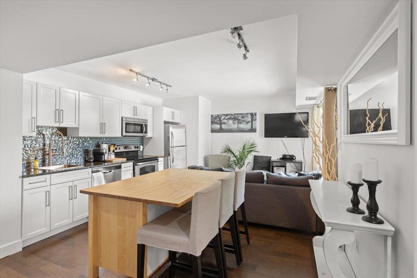
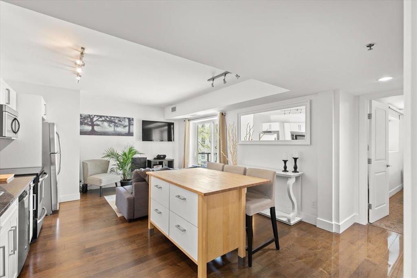
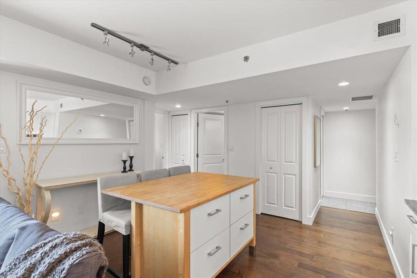
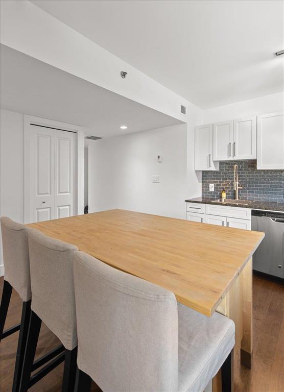
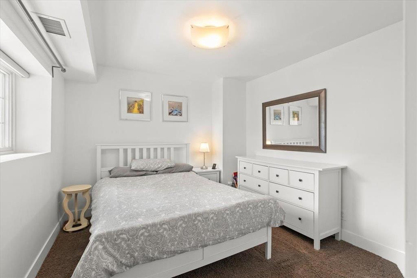
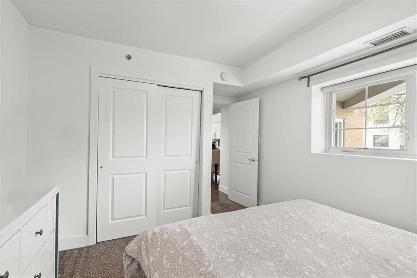
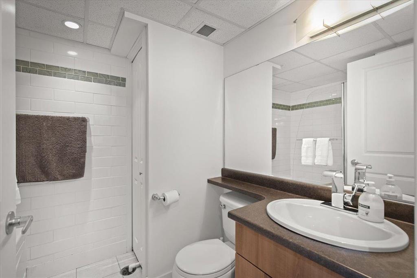
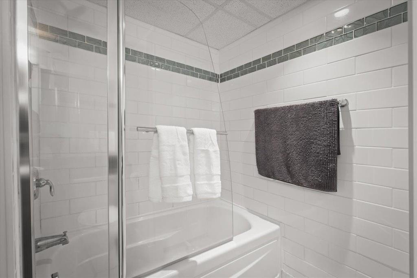
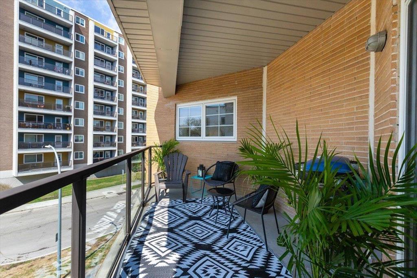
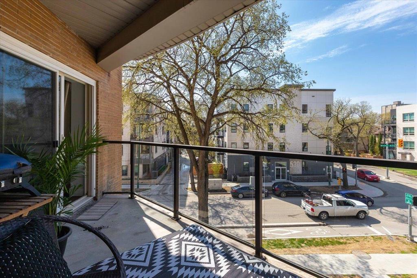
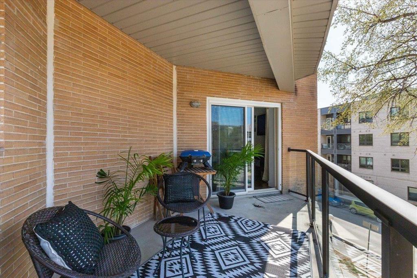
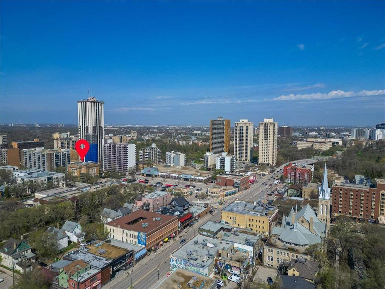
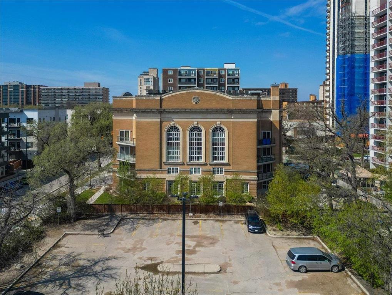
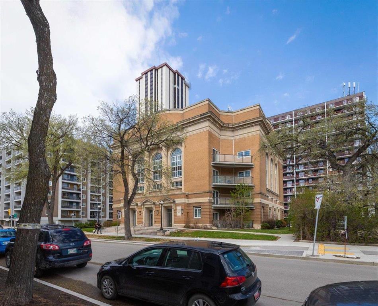
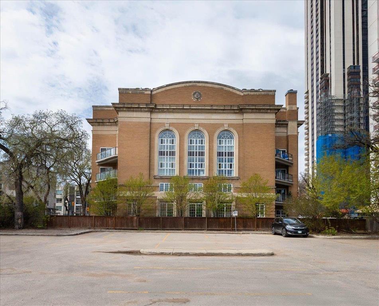
$442.31 Monthly1B//Winnipeg/Located in one of Winnipeg s most iconic historic buildings in the heart of Osborne Village, this stylish 1 bedroom condo offers the perfect blend of character, comfort, and unbeatable convenience. Surrounded by incredible restaurants, boutique storefronts, caf s, and every amenity imaginable, this is urban living at its best. Walk to Downtown, Corydon Avenue, The Forks, and more, with transit right outside your front door and Peg City Car Co-op conveniently located on site. This modern 3rd floor unit features plenty of natural light, a functional open concept layout, and an oversized balcony perfect for relaxing or entertaining. The kitchen is highlighted by a tiled backsplash and includes a movable island, while the 4 piece bathroom offers an upgraded tiled tub surround. Additional features include forced-air electric furnace heating, central air conditioning, 1 outdoor parking stall, storage unit, and included appliances: fridge, stove, microwave, dishwasher, washer, and dryer. Beautiful curb appeal, cool character, and an unbeatable location make this condo an exceptional opportunity to own in one of Winnipeg s most vibrant neighbourhoods. (id:37217)
Property Details
| MLS® Number | 202610522 |
| Property Type | Single Family |
| Neigbourhood | Osborne Village |
| Community Name | Osborne Village |
| Amenities Near By | Public Transit |
| Parking Space Total | 1 |
Building
| Bathroom Total | 1 |
| Bedrooms Total | 1 |
| Appliances | Dishwasher, Dryer, Microwave, Refrigerator, Stove, Washer |
| Architectural Style | Multi-level |
| Constructed Date | 1913 |
| Cooling Type | Central Air Conditioning |
| Flooring Type | Laminate, Tile |
| Heating Fuel | Electric |
| Heating Type | Forced Air |
| Size Interior | 703 Ft2 |
| Type | Apartment |
| Utility Water | Municipal Water |
Parking
| Other |
Land
| Acreage | No |
| Land Amenities | Public Transit |
| Sewer | Municipal Sewage System |
| Size Irregular | 0 X 0 |
| Size Total Text | 0 X 0 |
Rooms
| Level | Type | Length | Width | Dimensions |
|---|---|---|---|---|
| Main Level | Kitchen | 16 ft | 5 ft | 16 ft x 5 ft |
| Main Level | Dining Room | 9 ft | 6 ft | 9 ft x 6 ft |
| Main Level | Living Room | 9 ft | 9 ft | 9 ft x 9 ft |
| Main Level | Primary Bedroom | 11 ft | 10 ft | 11 ft x 10 ft |
https://www.realtor.ca/real-estate/29812578/301-511-river-avenue-winnipeg-osborne-village
Contact Us
Contact us for more information

Keith Unger
www.steinbachrealty.com/
246 Main
Steinbach, Manitoba R5G 1Y8
(204) 326-4322
www.steinbachrealty.com/

The trademarks REALTOR®, REALTORS®, and the REALTOR® logo are controlled by The Canadian Real Estate Association (CREA) and identify real estate professionals who are members of CREA. The trademarks MLS®, Multiple Listing Service® and the associated logos are owned by The Canadian Real Estate Association (CREA) and identify the quality of services provided by real estate professionals who are members of CREA. The trademark DDF® is owned by The Canadian Real Estate Association (CREA) and identifies CREA's Data Distribution Facility (DDF®)
May 28 2026 04:13:30
Winnipeg Regional Real Estate Board
RE/MAX Performance Realty